
Haliburton Cottage Full lakefront cottage renovation
Residential · Full lakefront cottage renovation · Haliburton

Haliburton Cottage

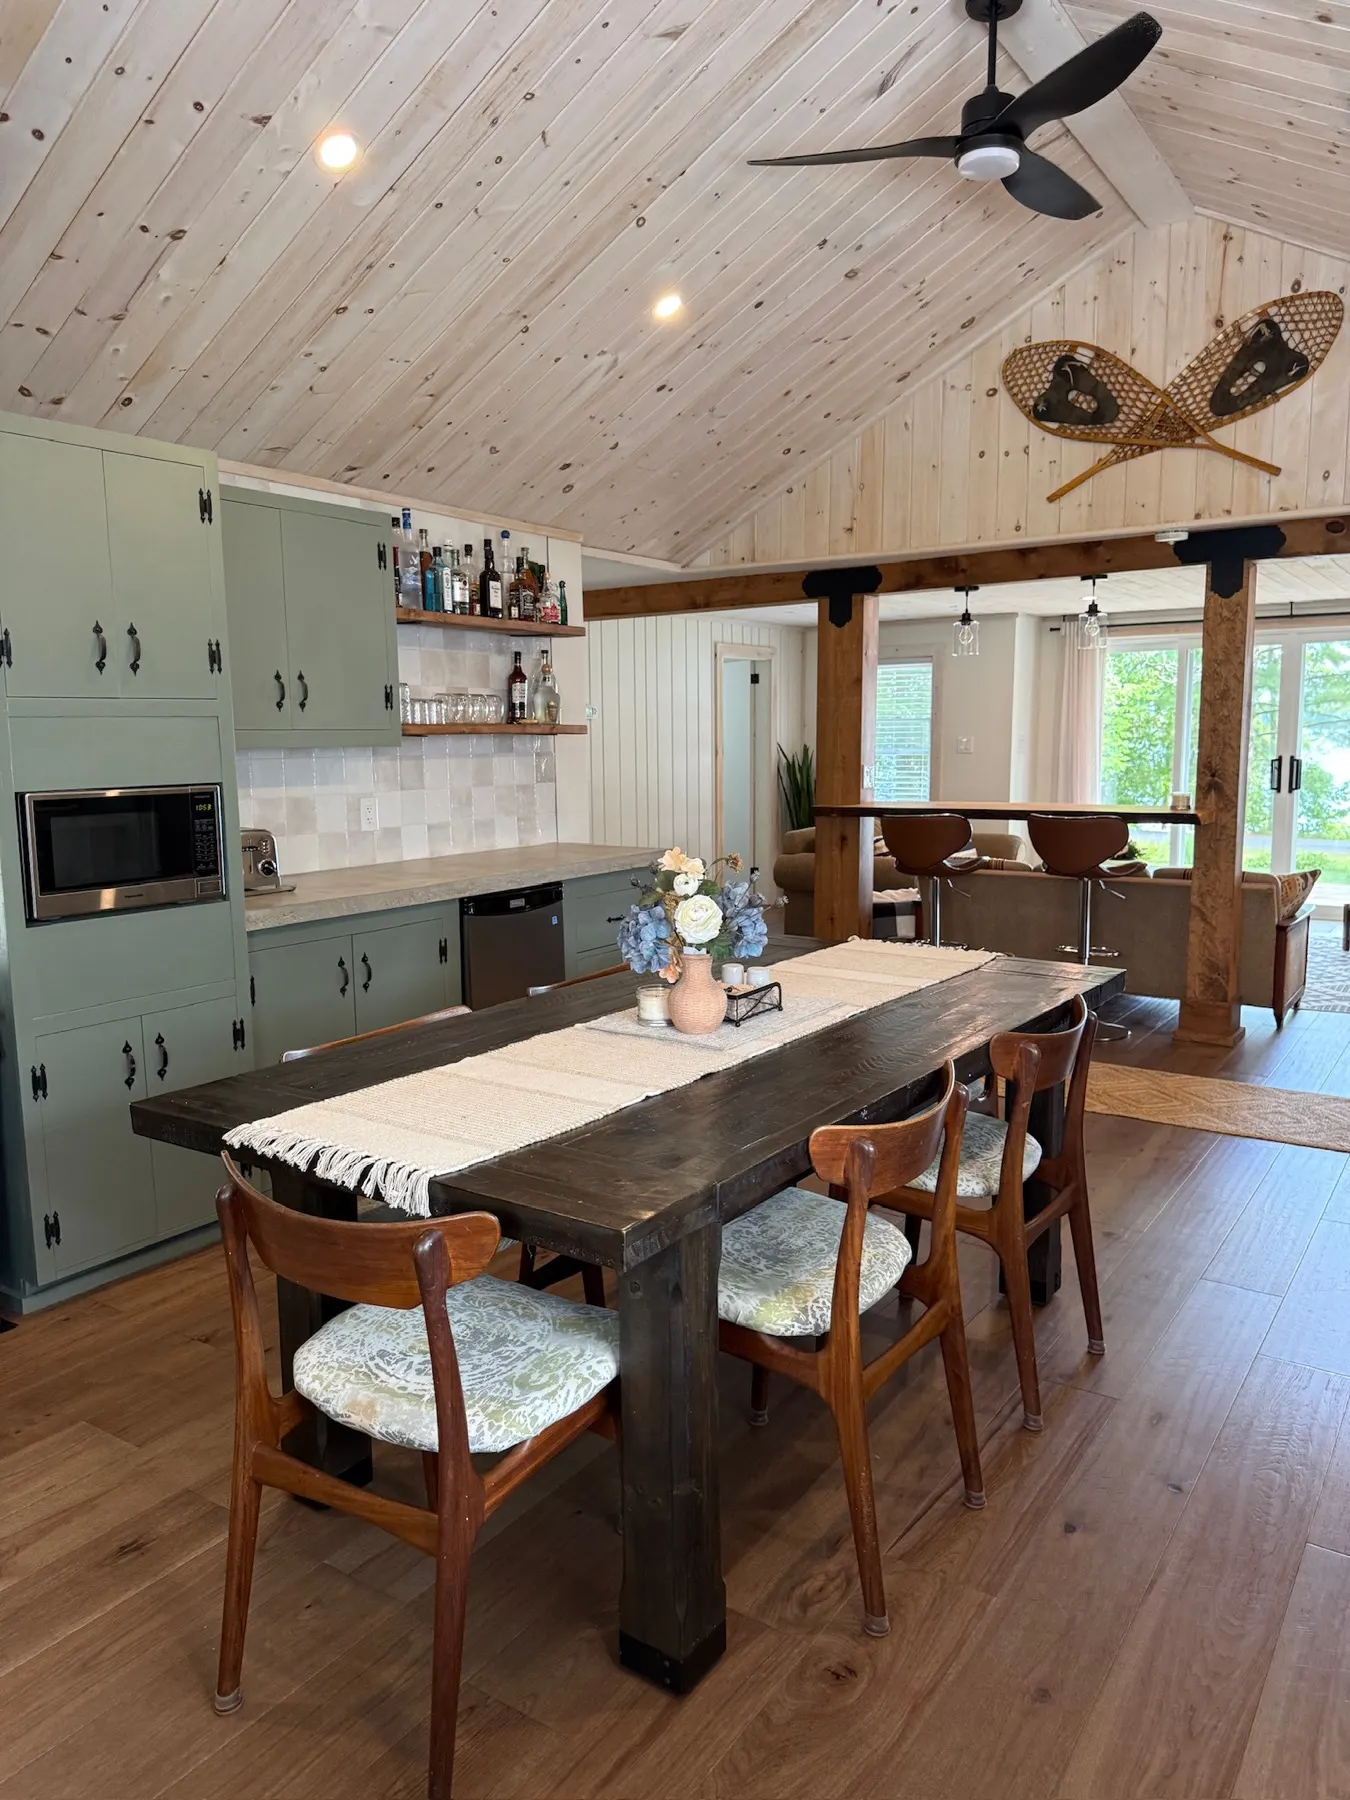
A dated Haliburton lakefront cottage renovated top to bottom to work as a short-term rental: a custom pine kitchen, new bathrooms and a bunk room, a finished lower level, a custom deck and an upgraded waterfront.

The job

A dated, wood-panelled lakefront cottage was stripped down to the studs and rebuilt, ready to host guests as a short-term rental. Every room was redone, from the kitchen to the lower level, and the work carried on outside to the deck and the waterfront.
Where
Haliburton
Type
Full lakefront cottage renovation
Built for
Short-term rental
What we built
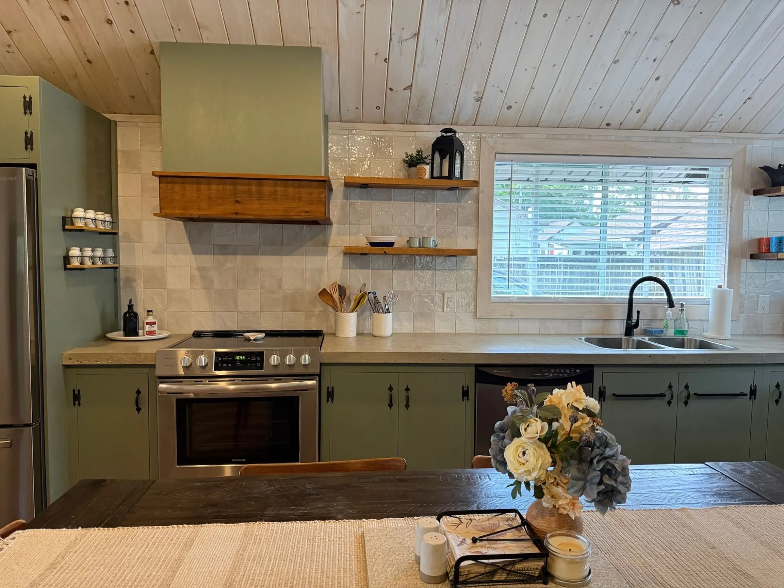
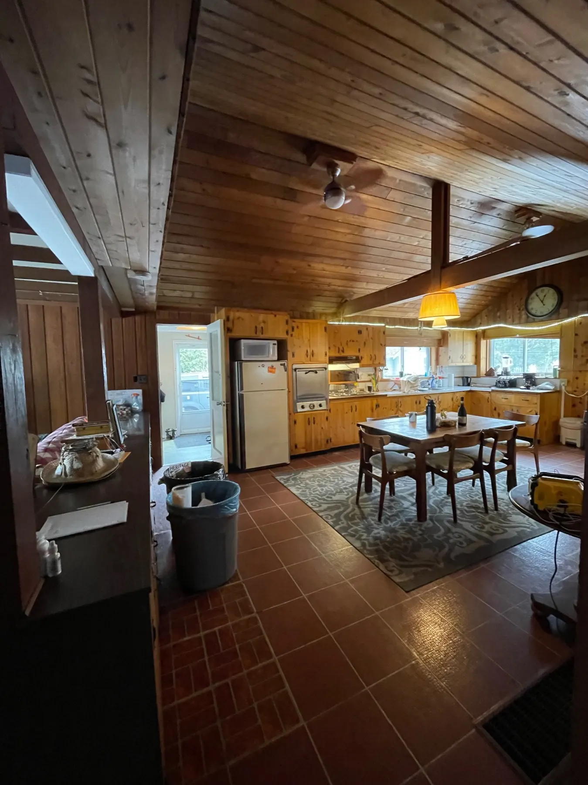
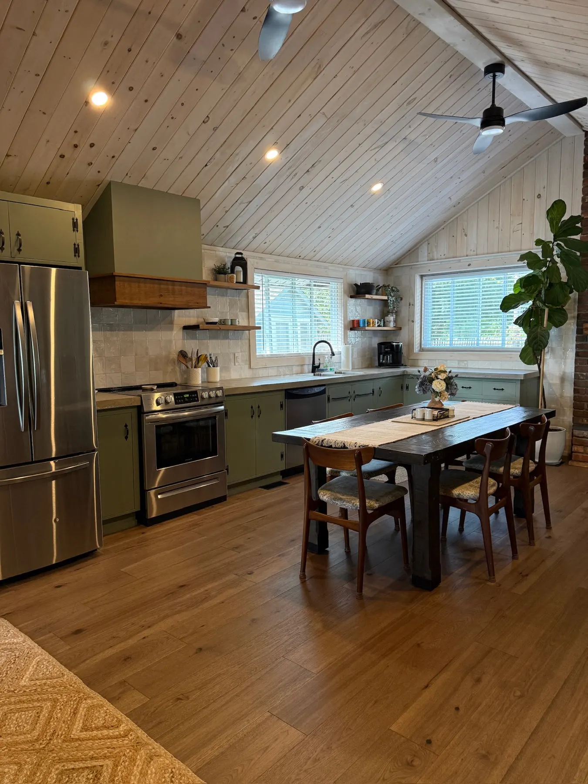
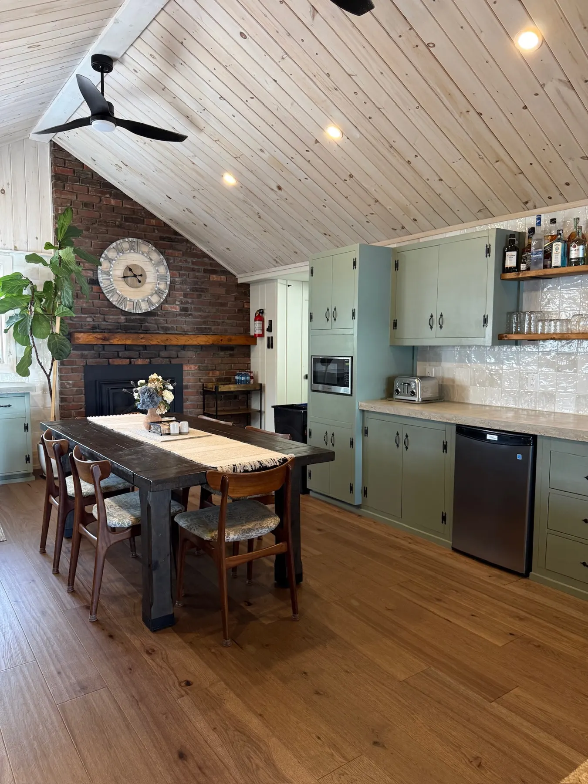
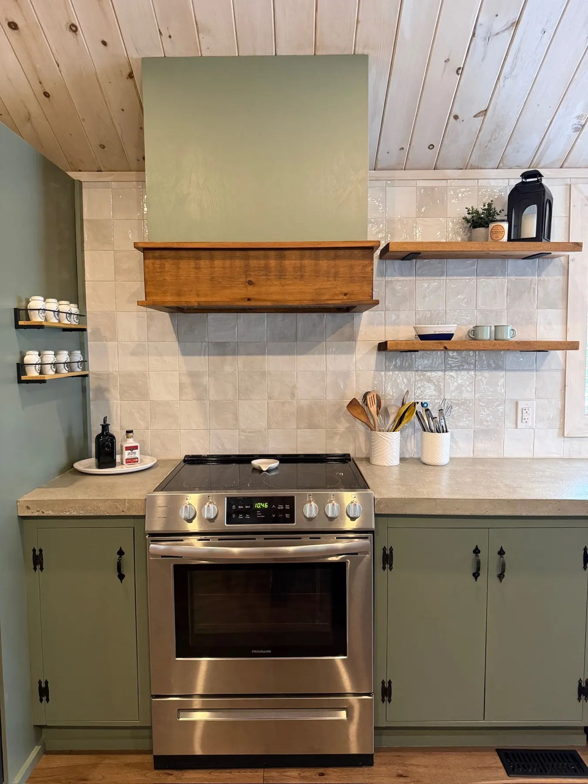
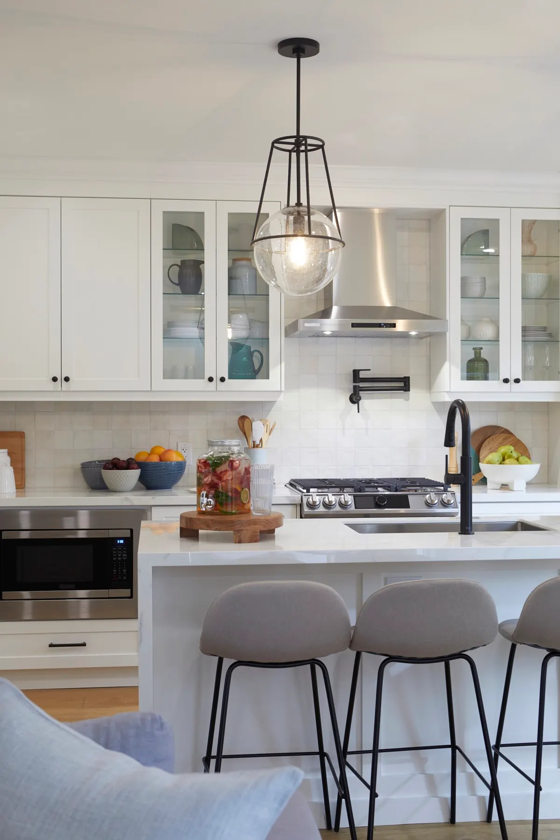
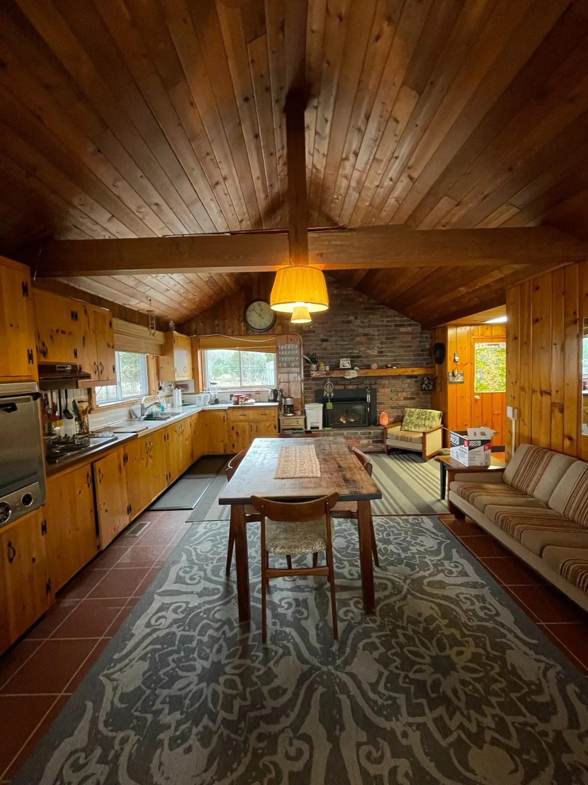
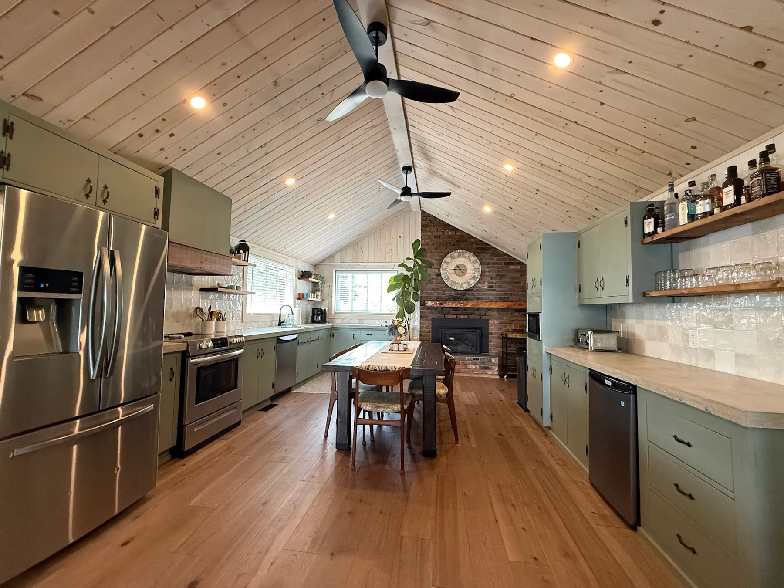
  • Kitchen with custom-built pine cabinets, open shelving, custom concrete countertops and a tiled backsplash
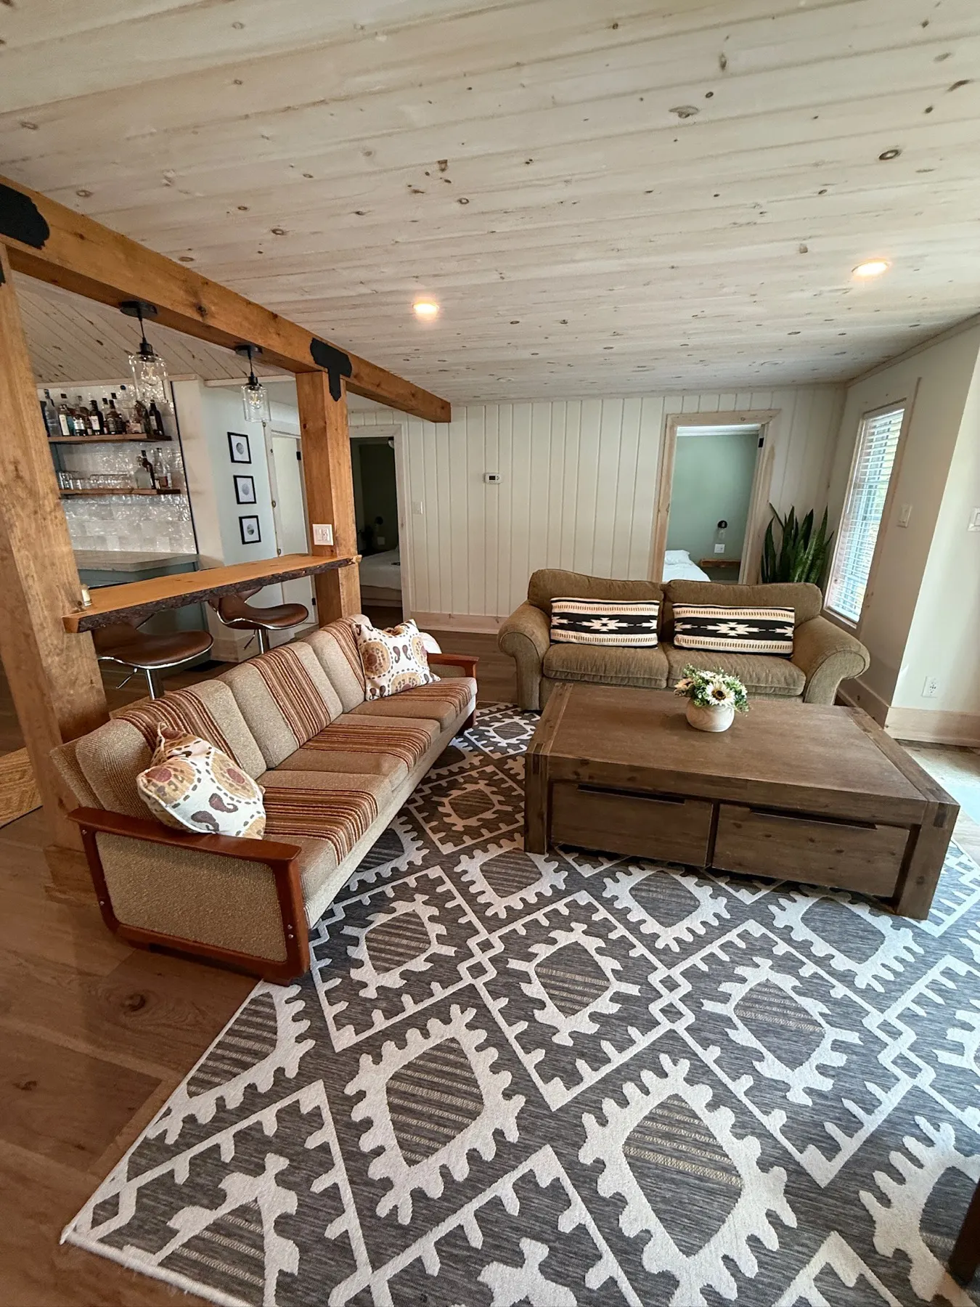
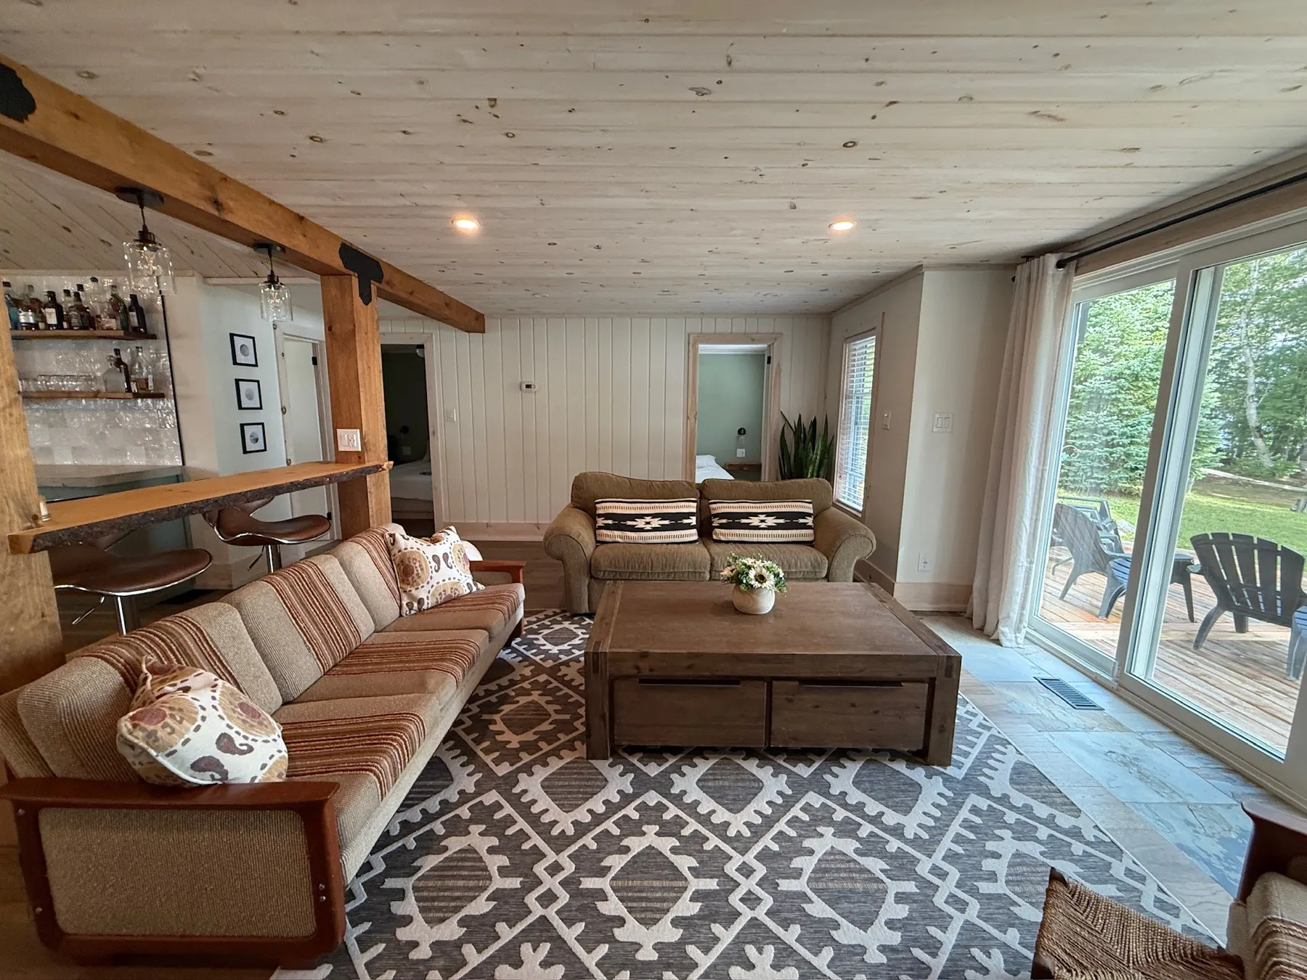
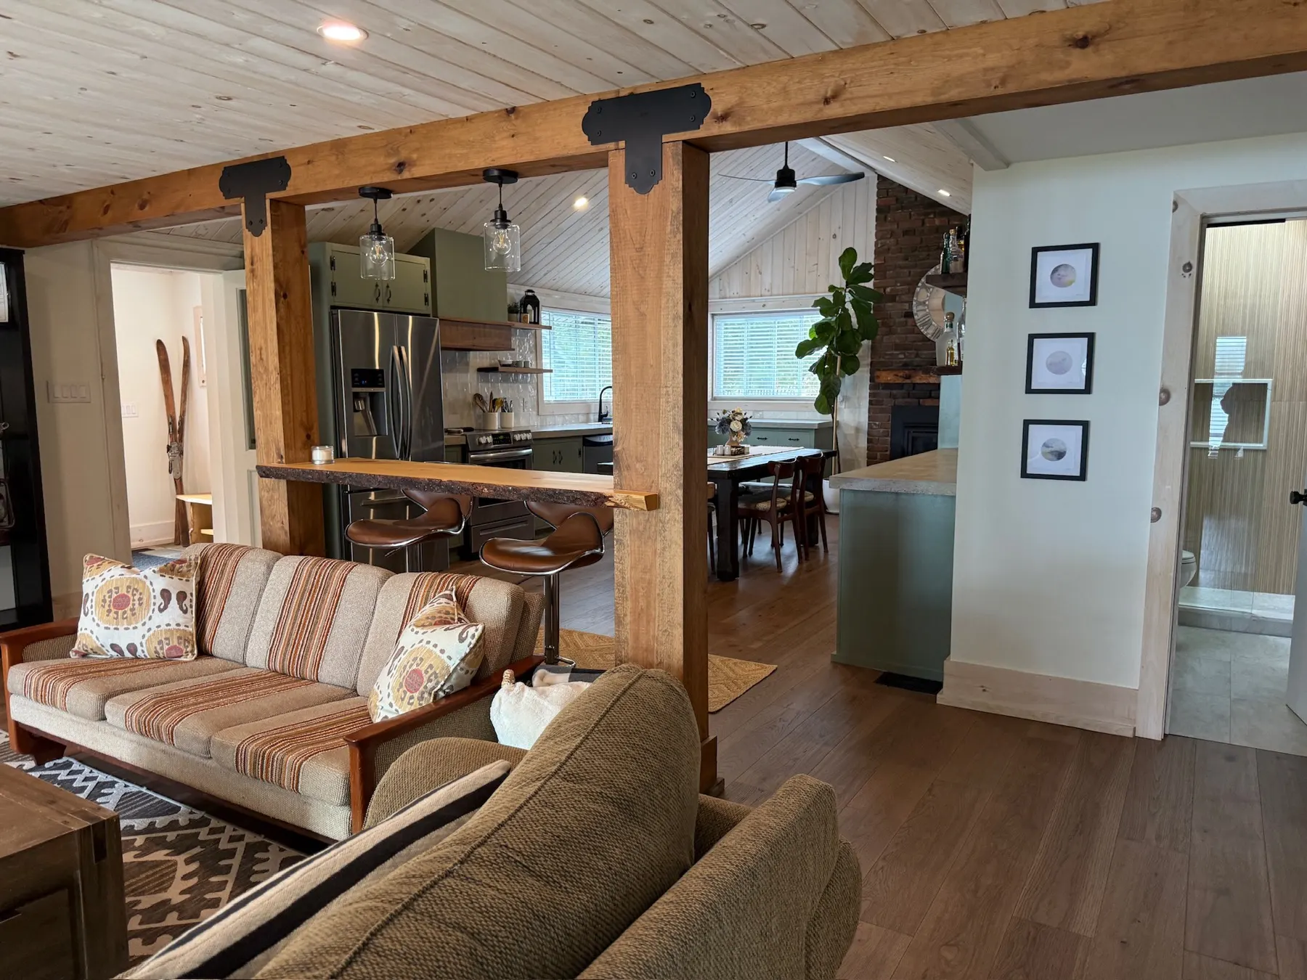
  • Opened-up living room with cased beams and a custom-built live-edge table
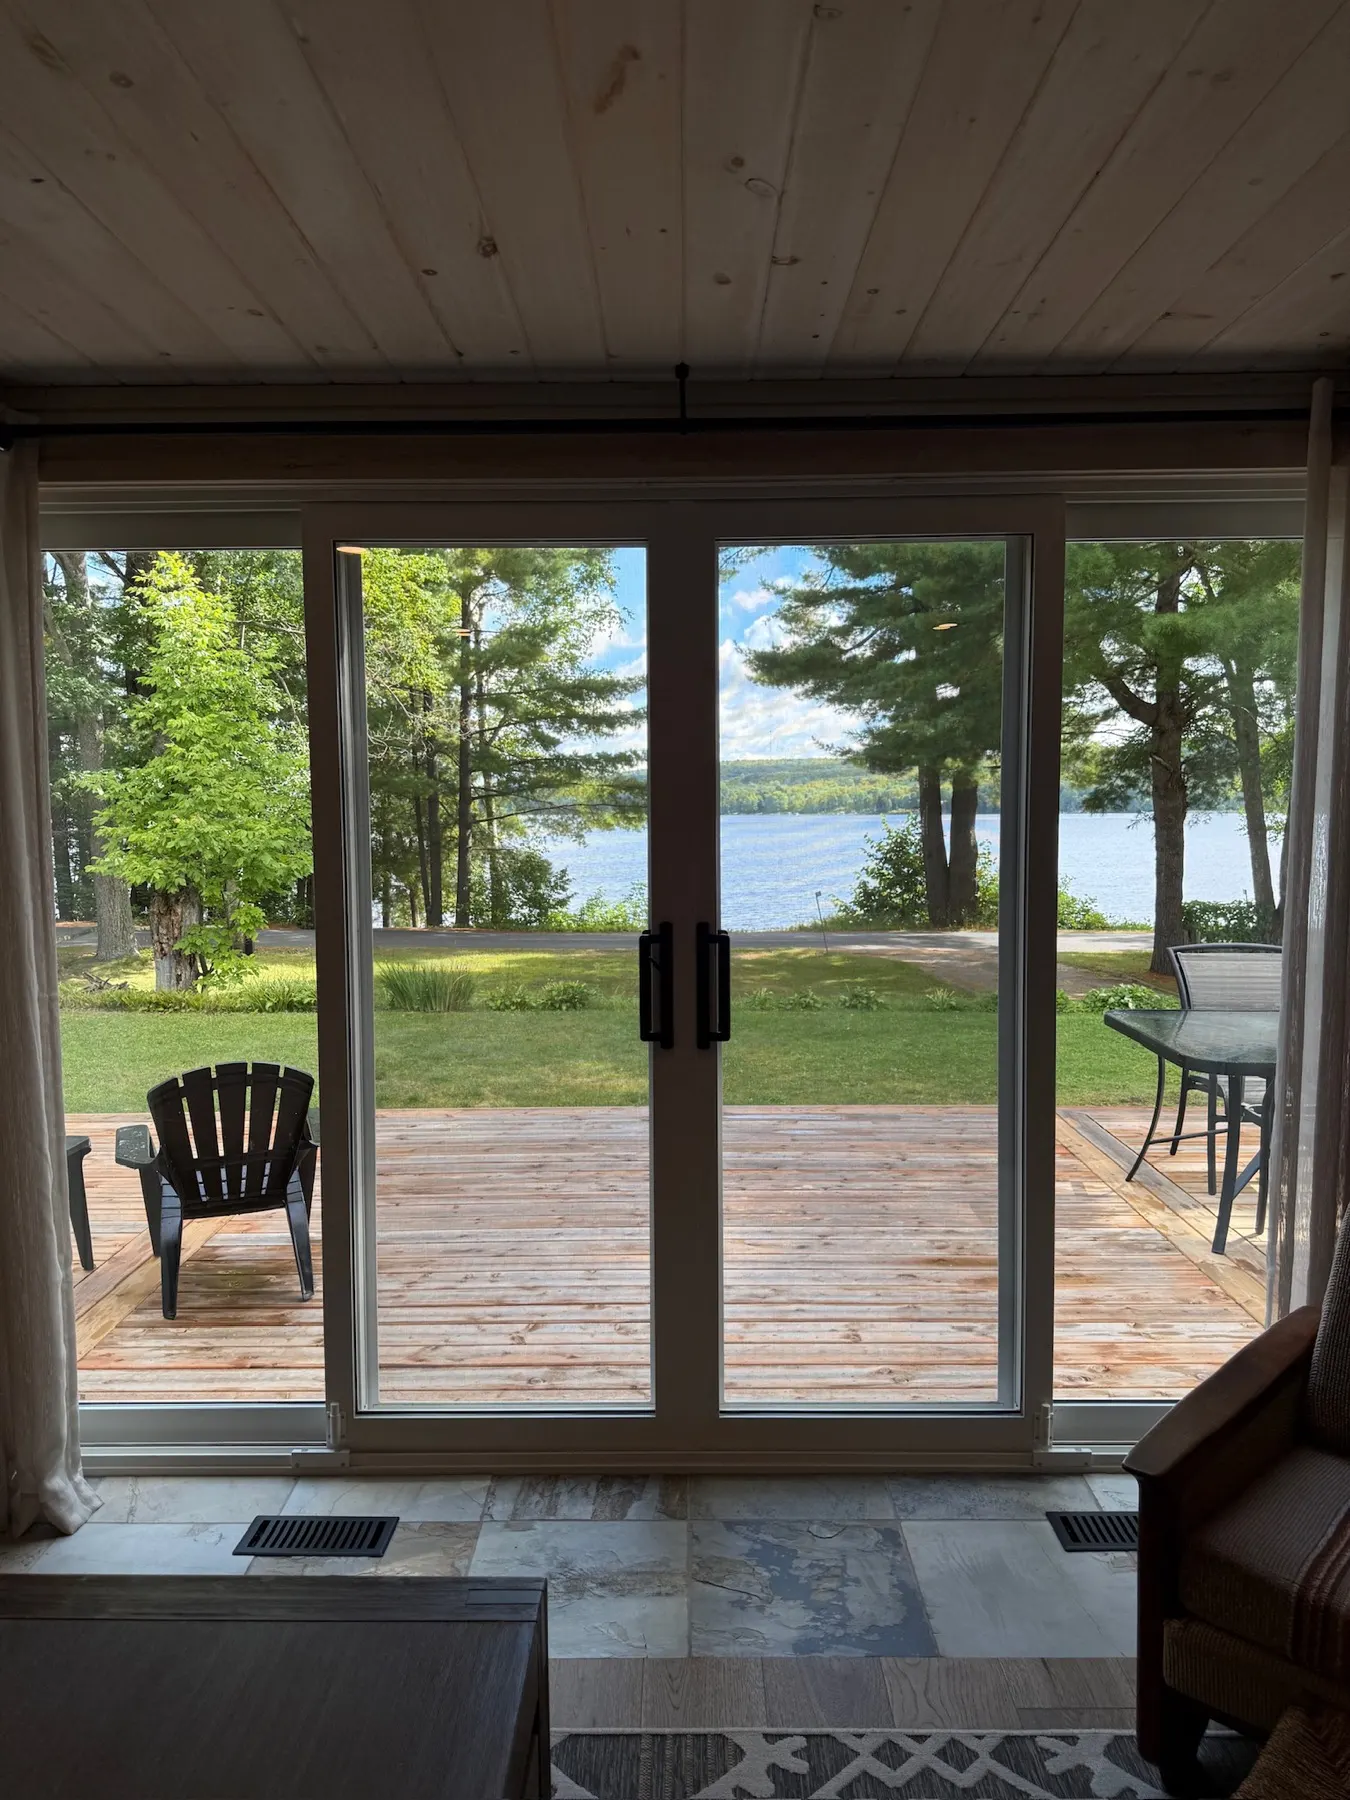
  • Large water-facing window replaced with wide sliding doors, and the front door replaced with a window
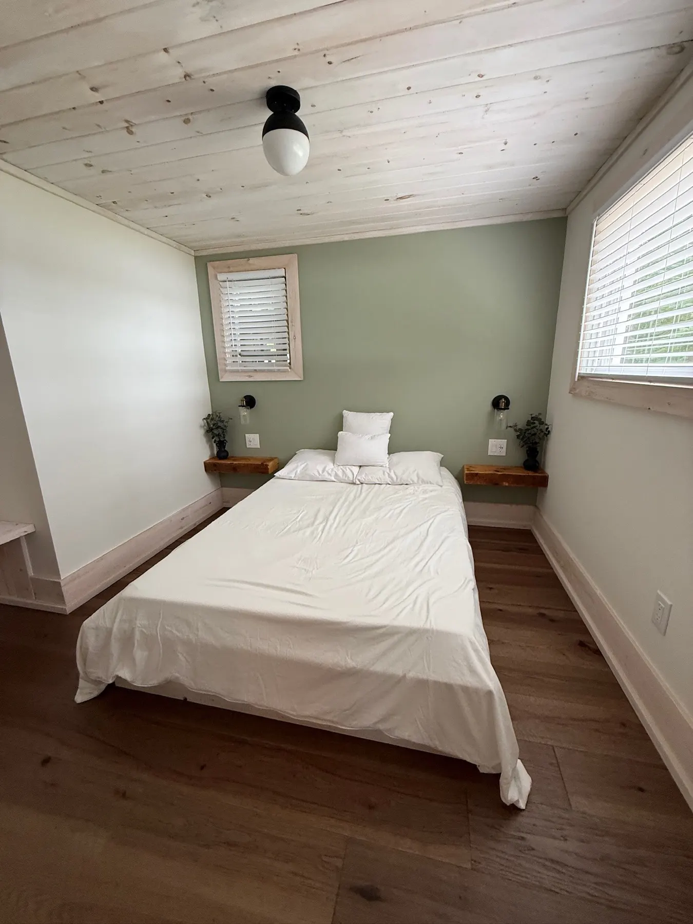
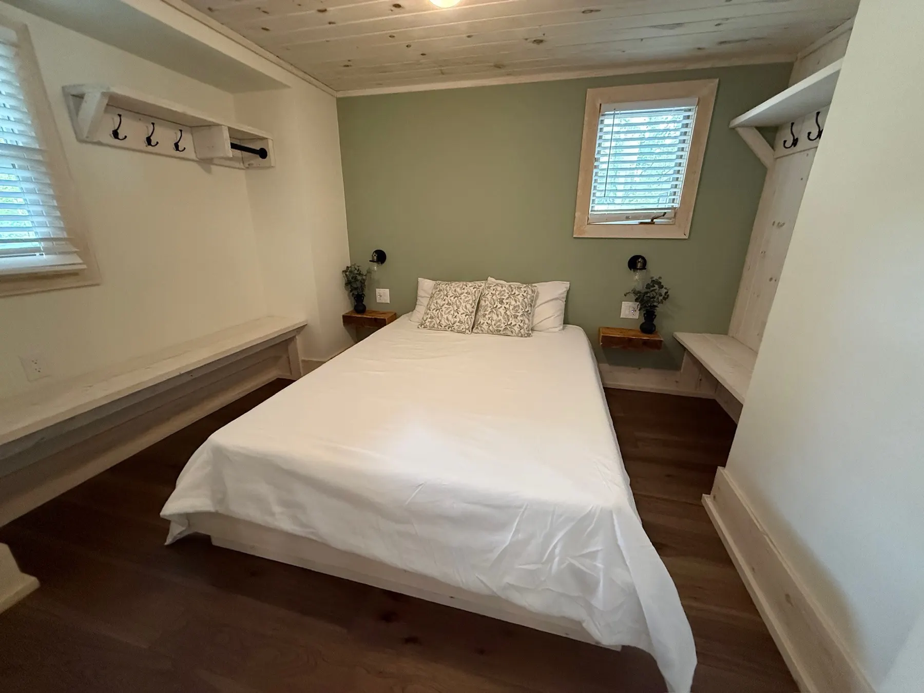
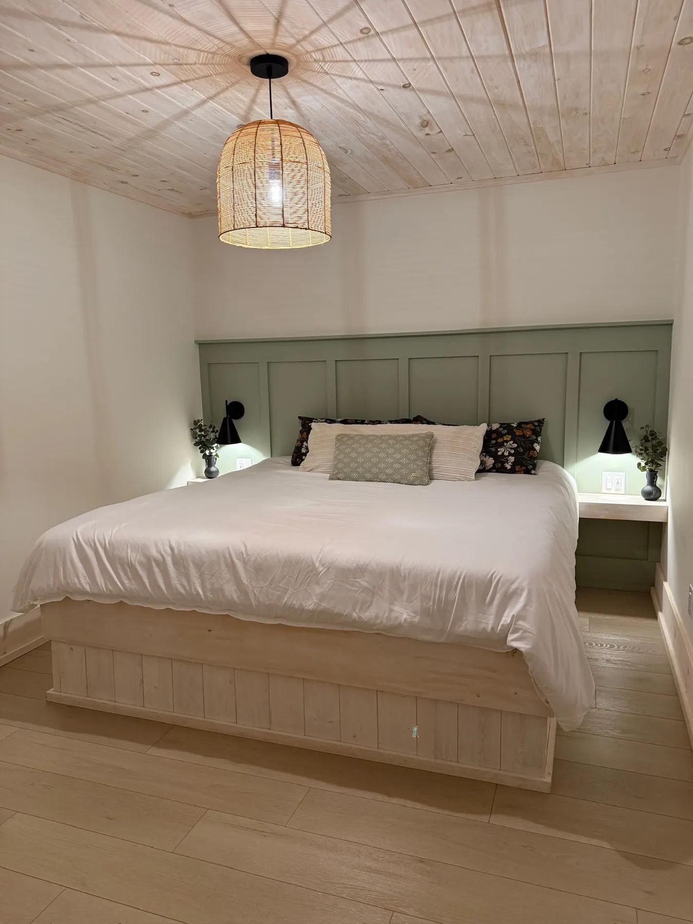
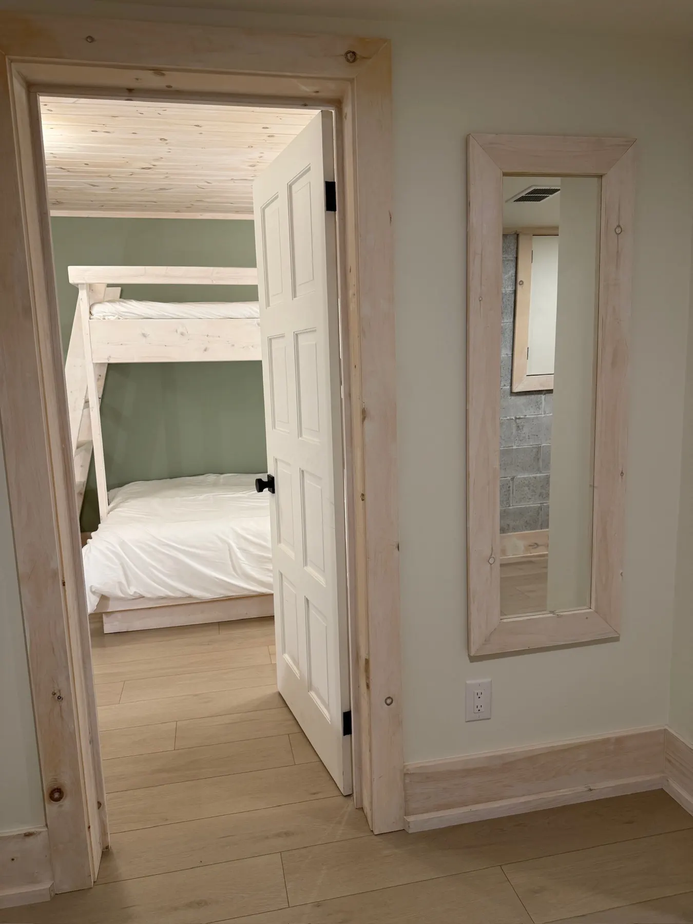
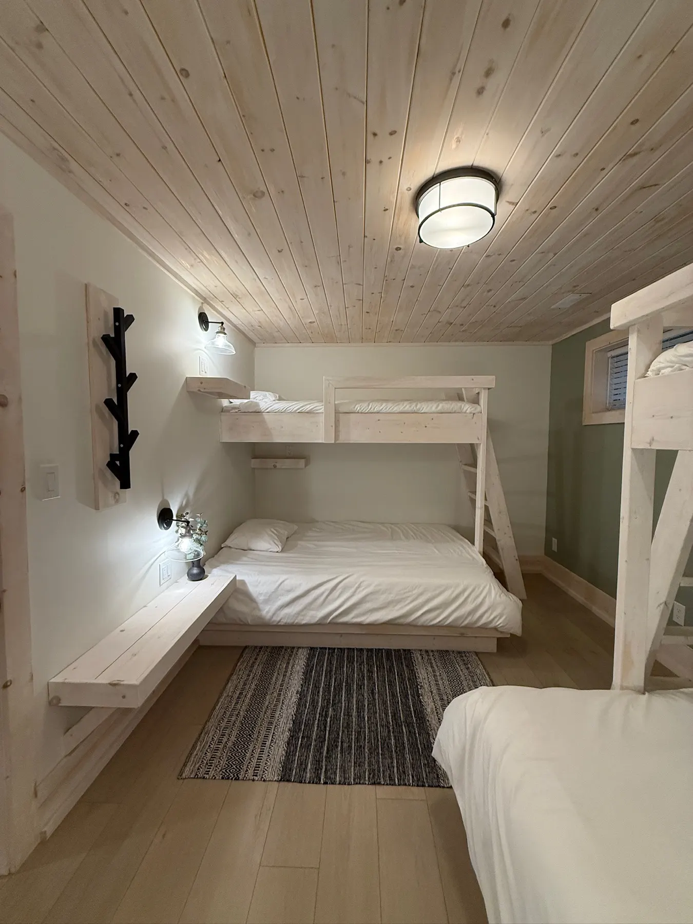
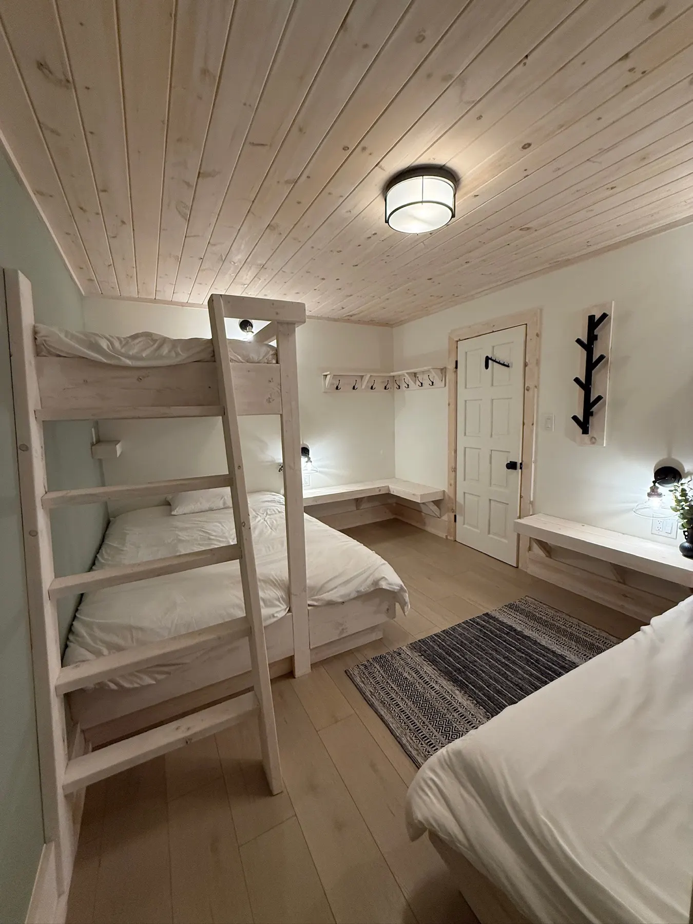
  • Custom-built pine bed frames and bunk beds, made to carry adult weight
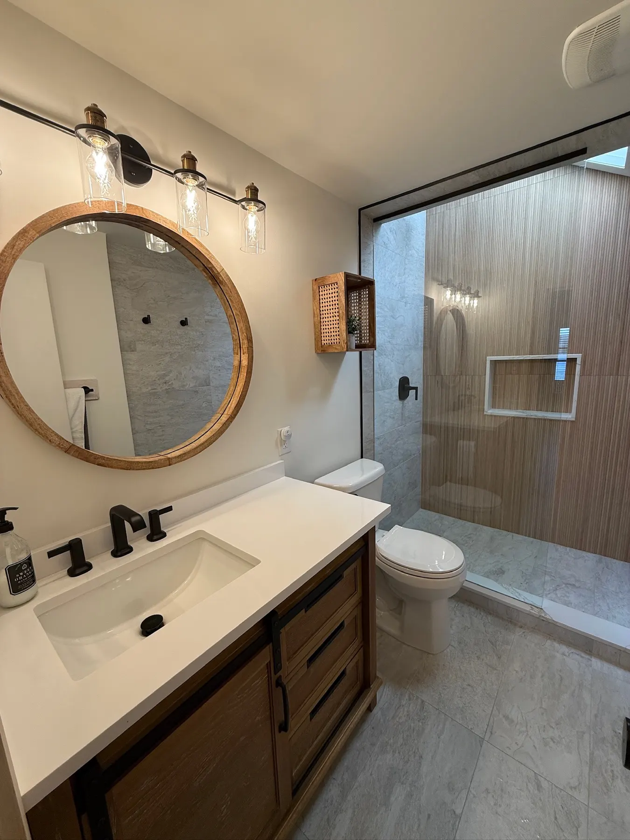
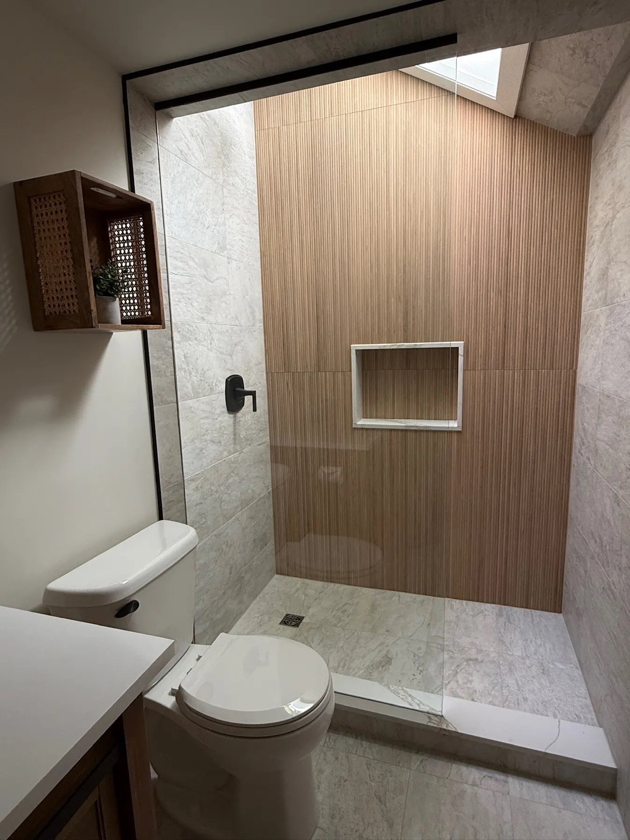
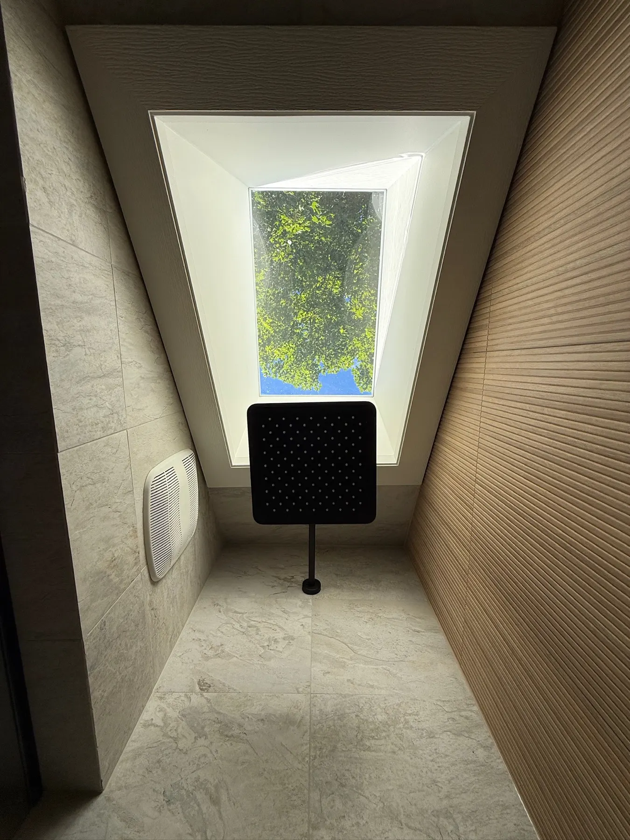
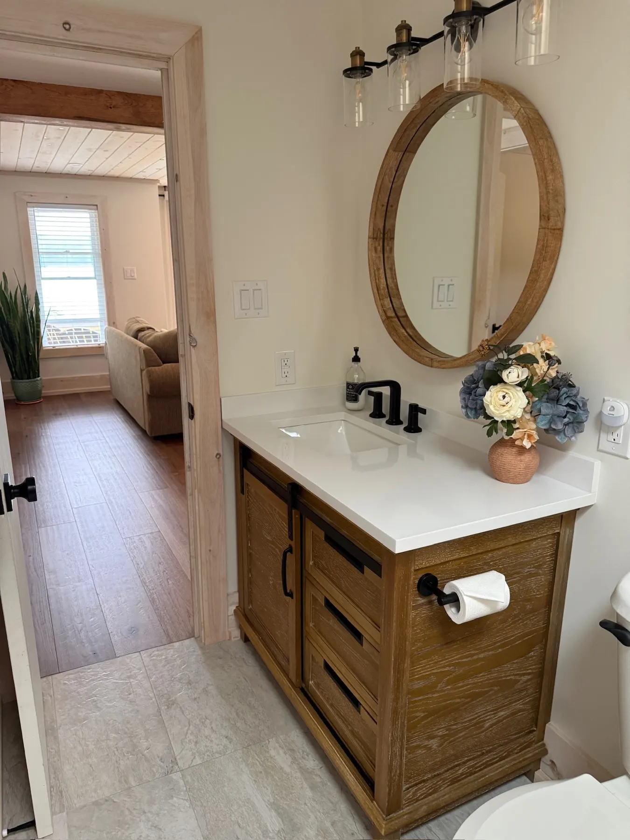
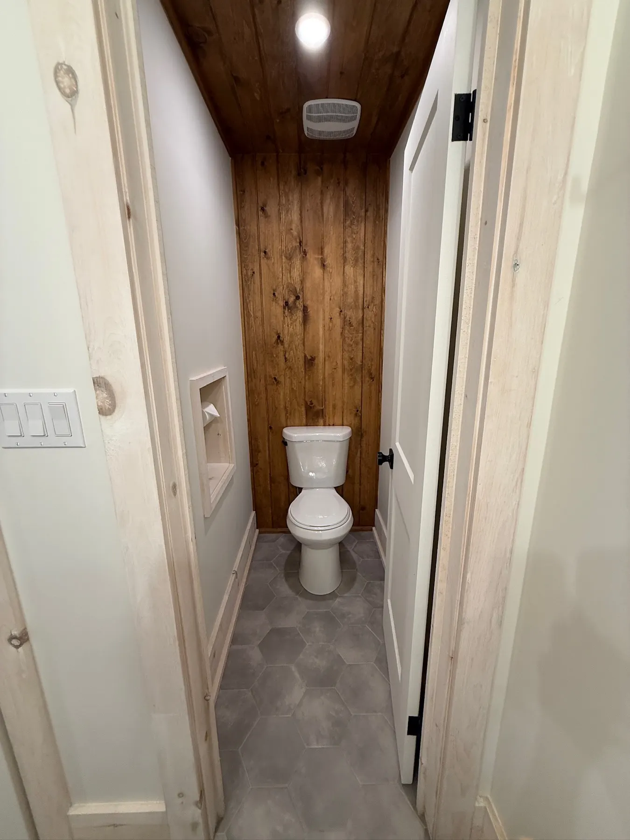
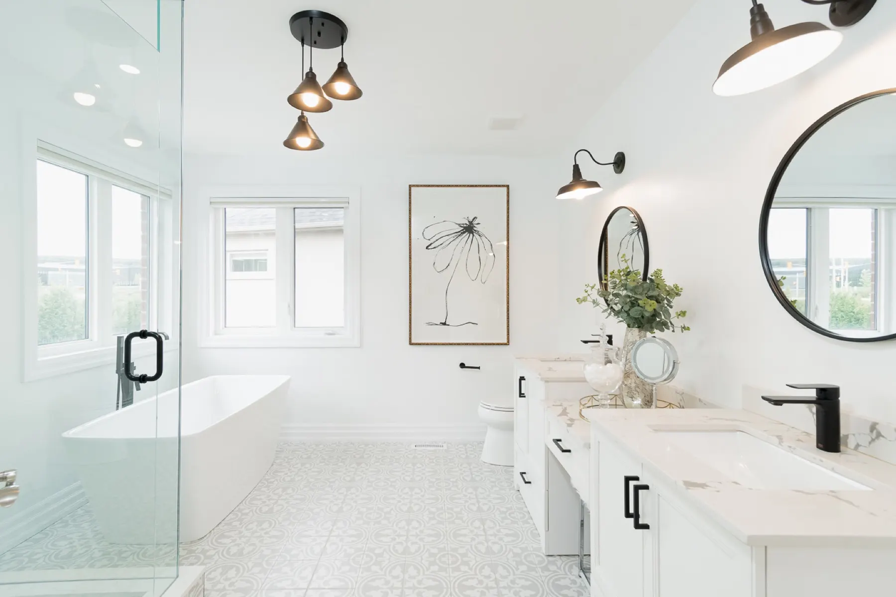
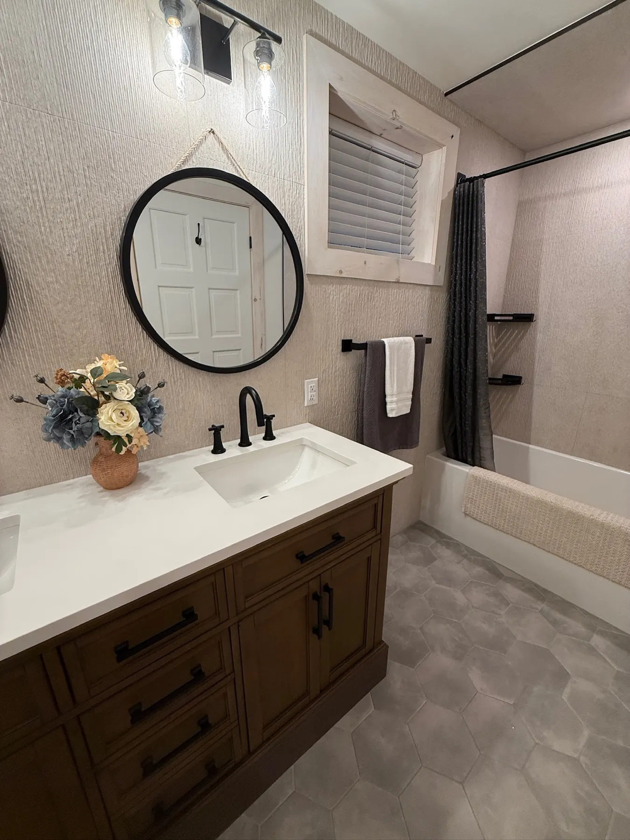
  • Bathrooms with a walk-in shower under a skylight, a double vanity and a tub
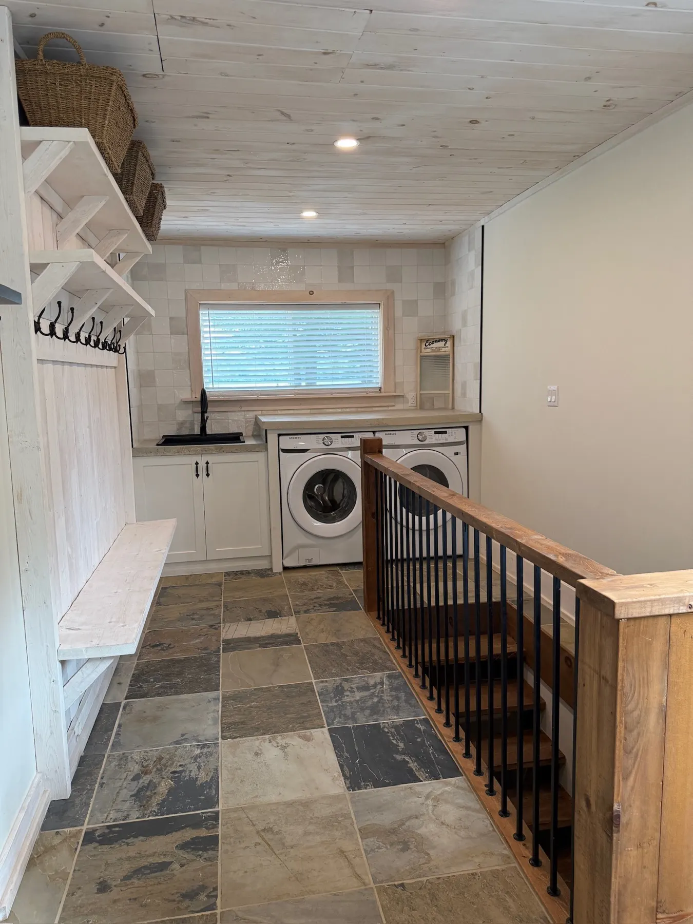
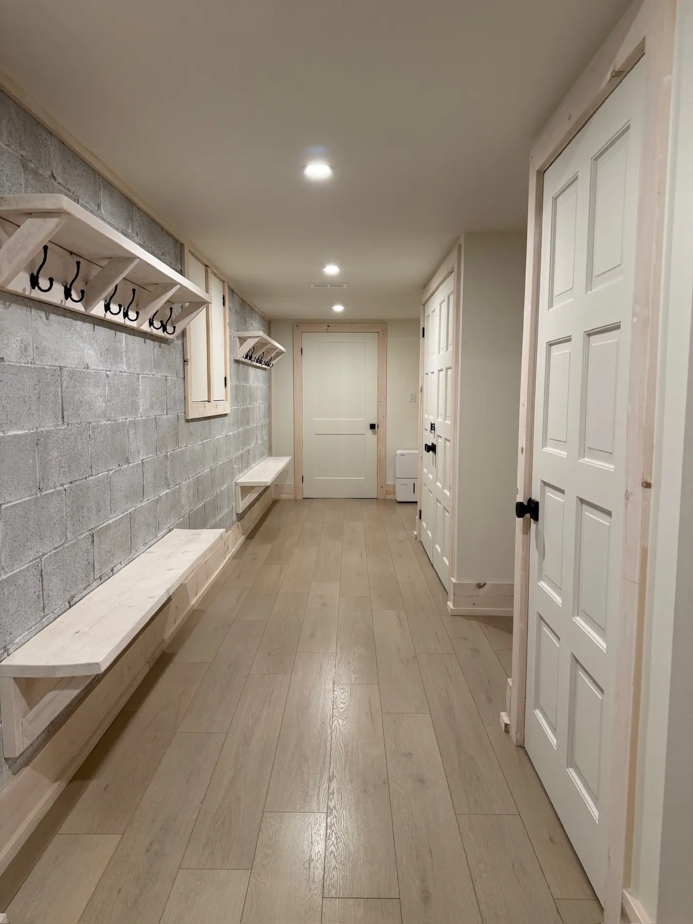
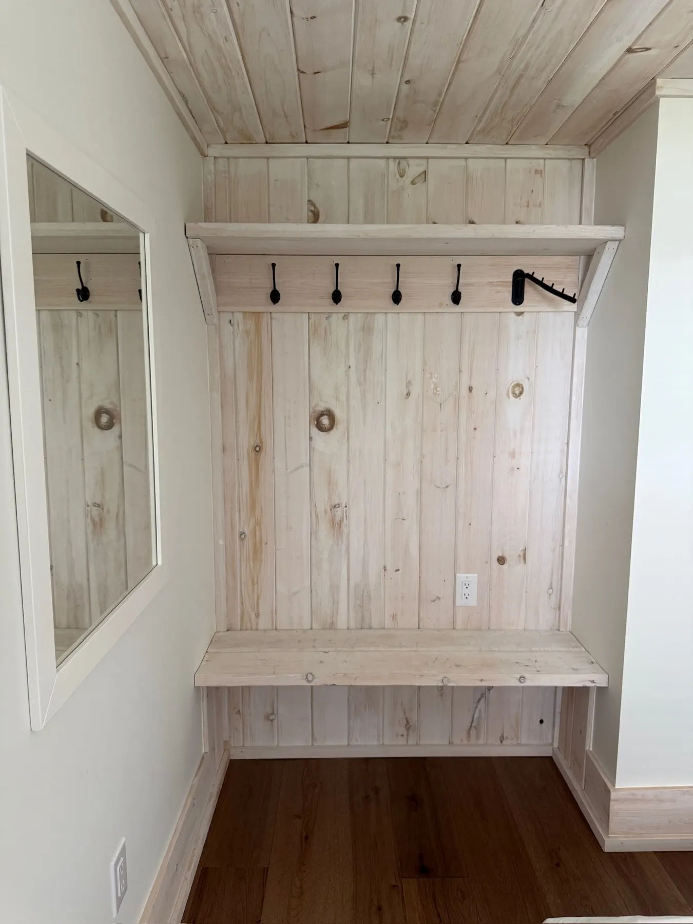
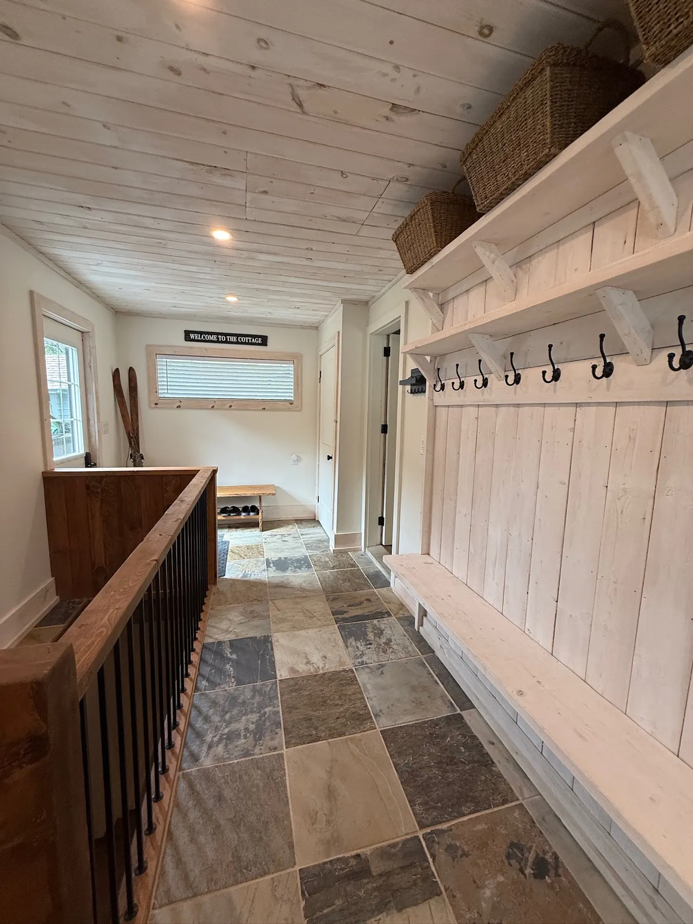
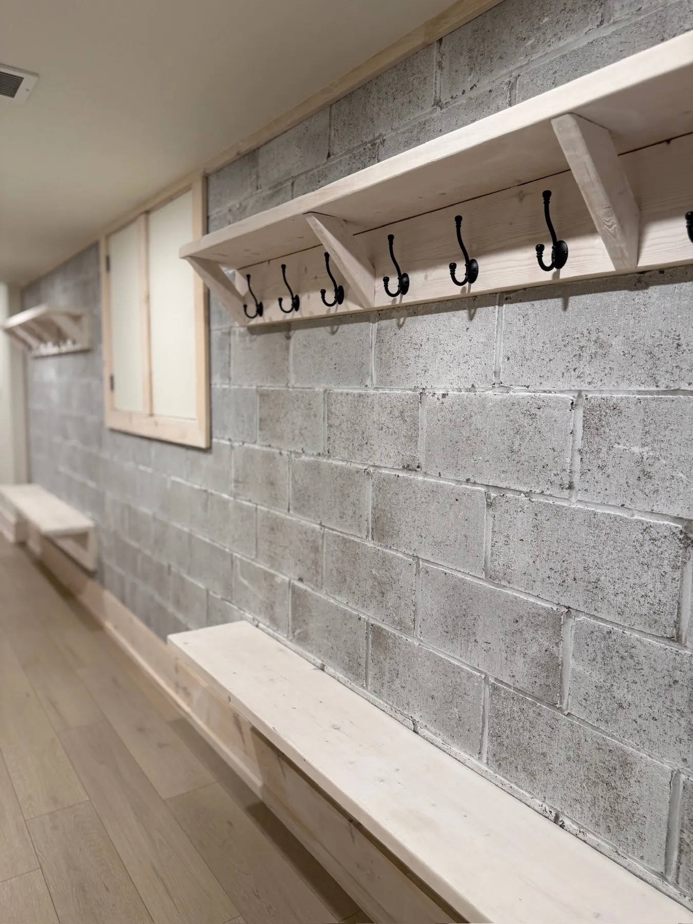
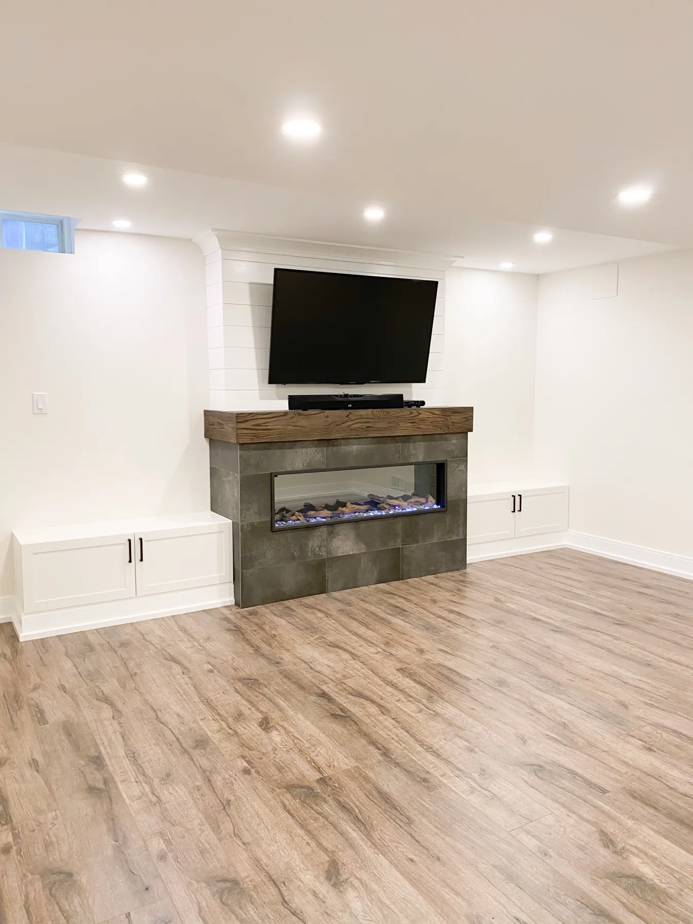
  • Mudroom benches and hook rails, laundry and a finished lower level
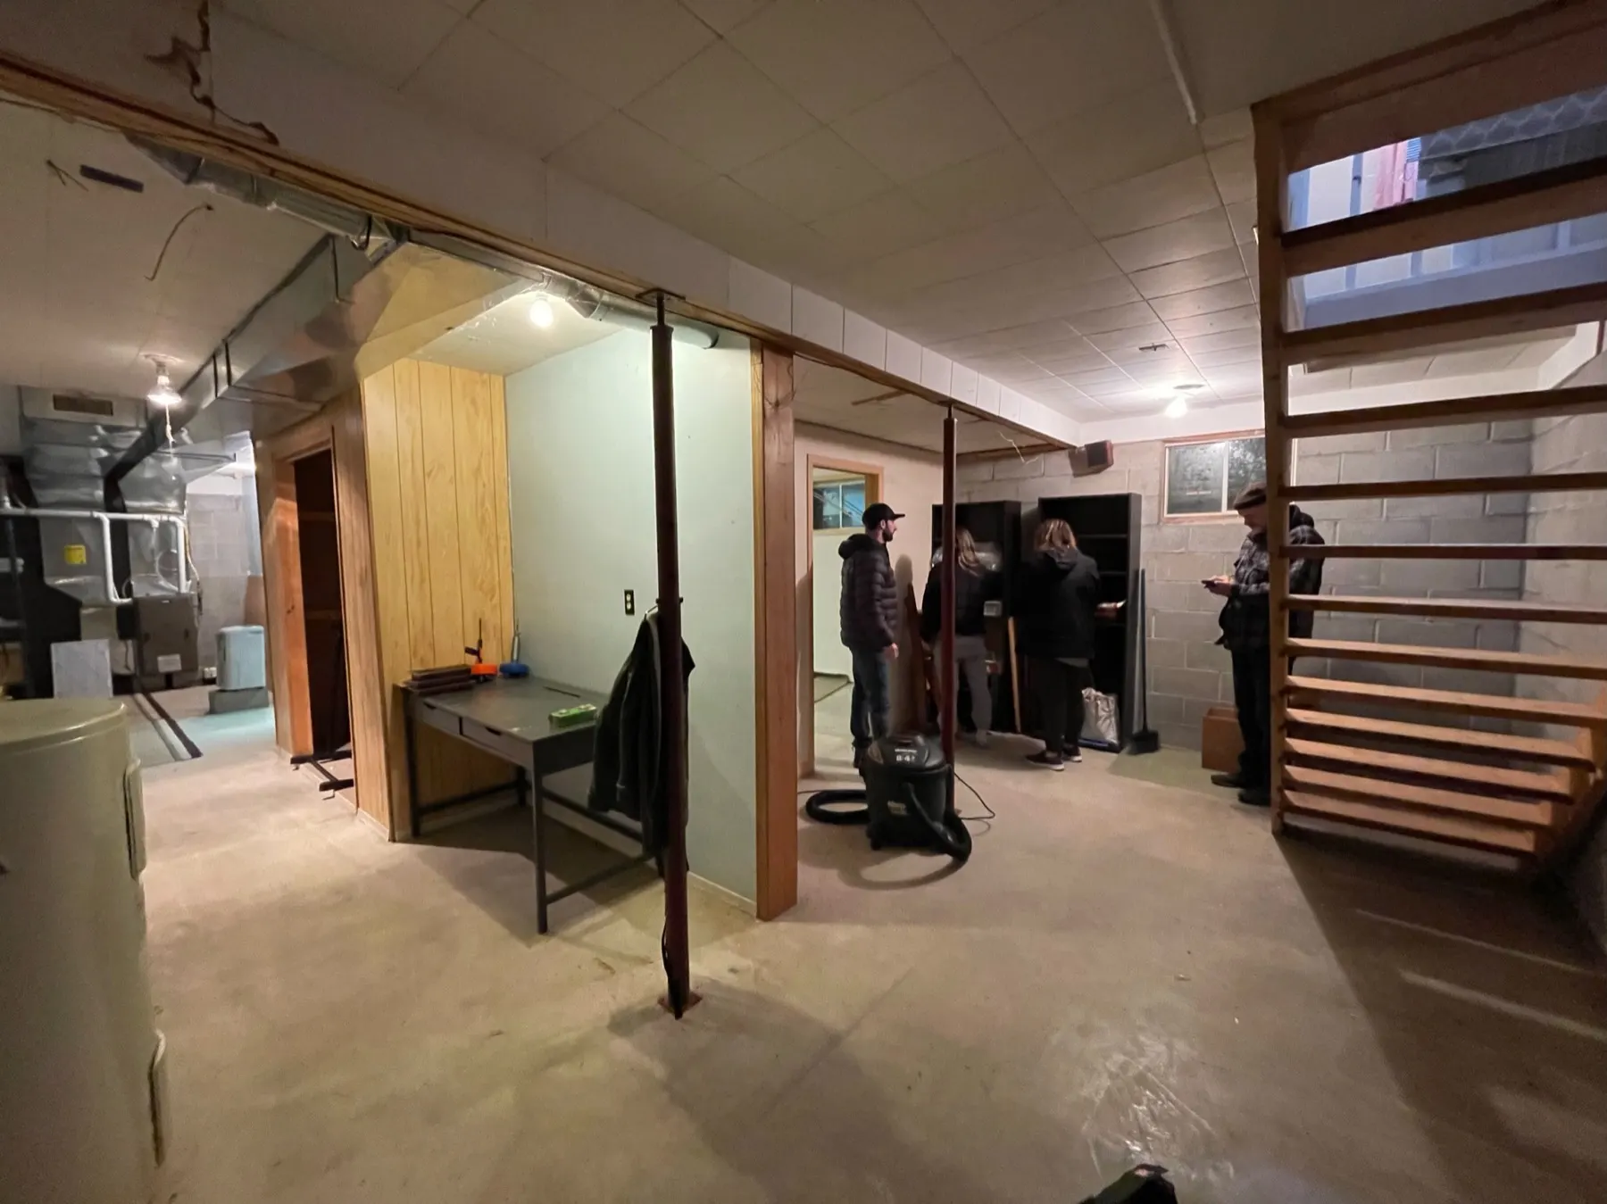
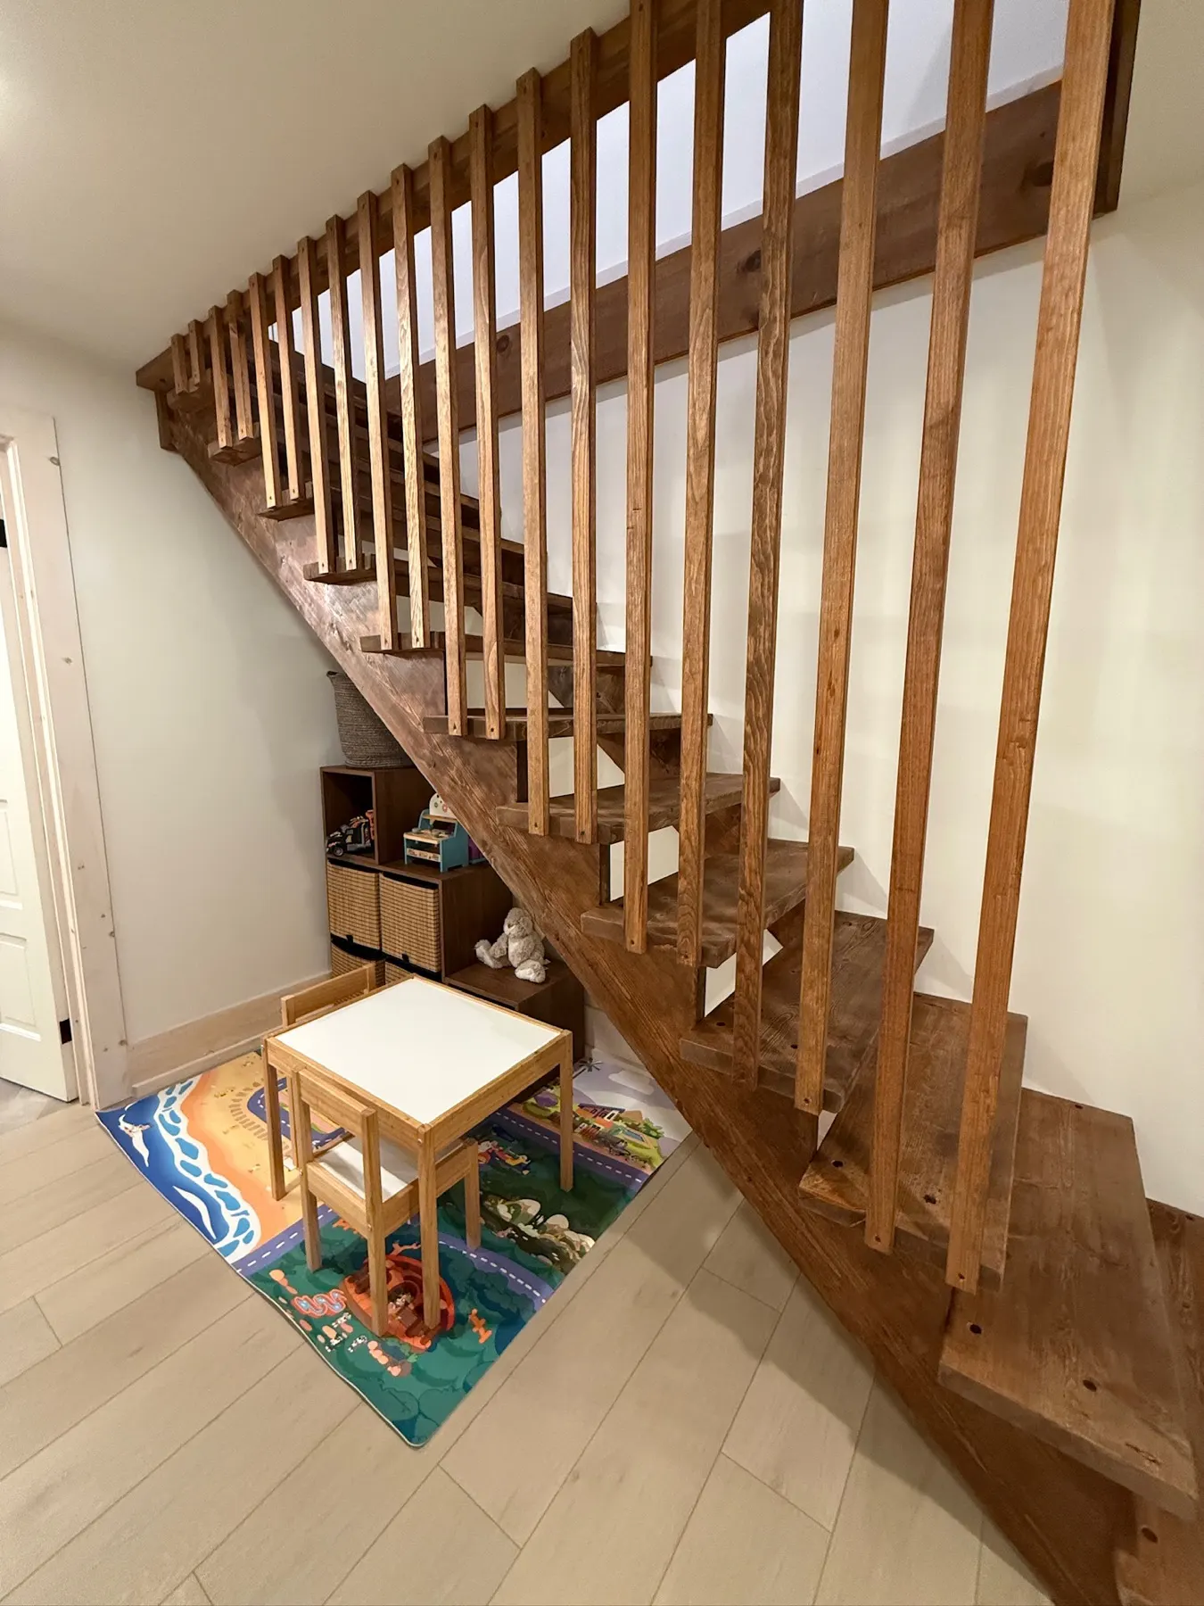
  • Stairs to the lower level moved and rebuilt
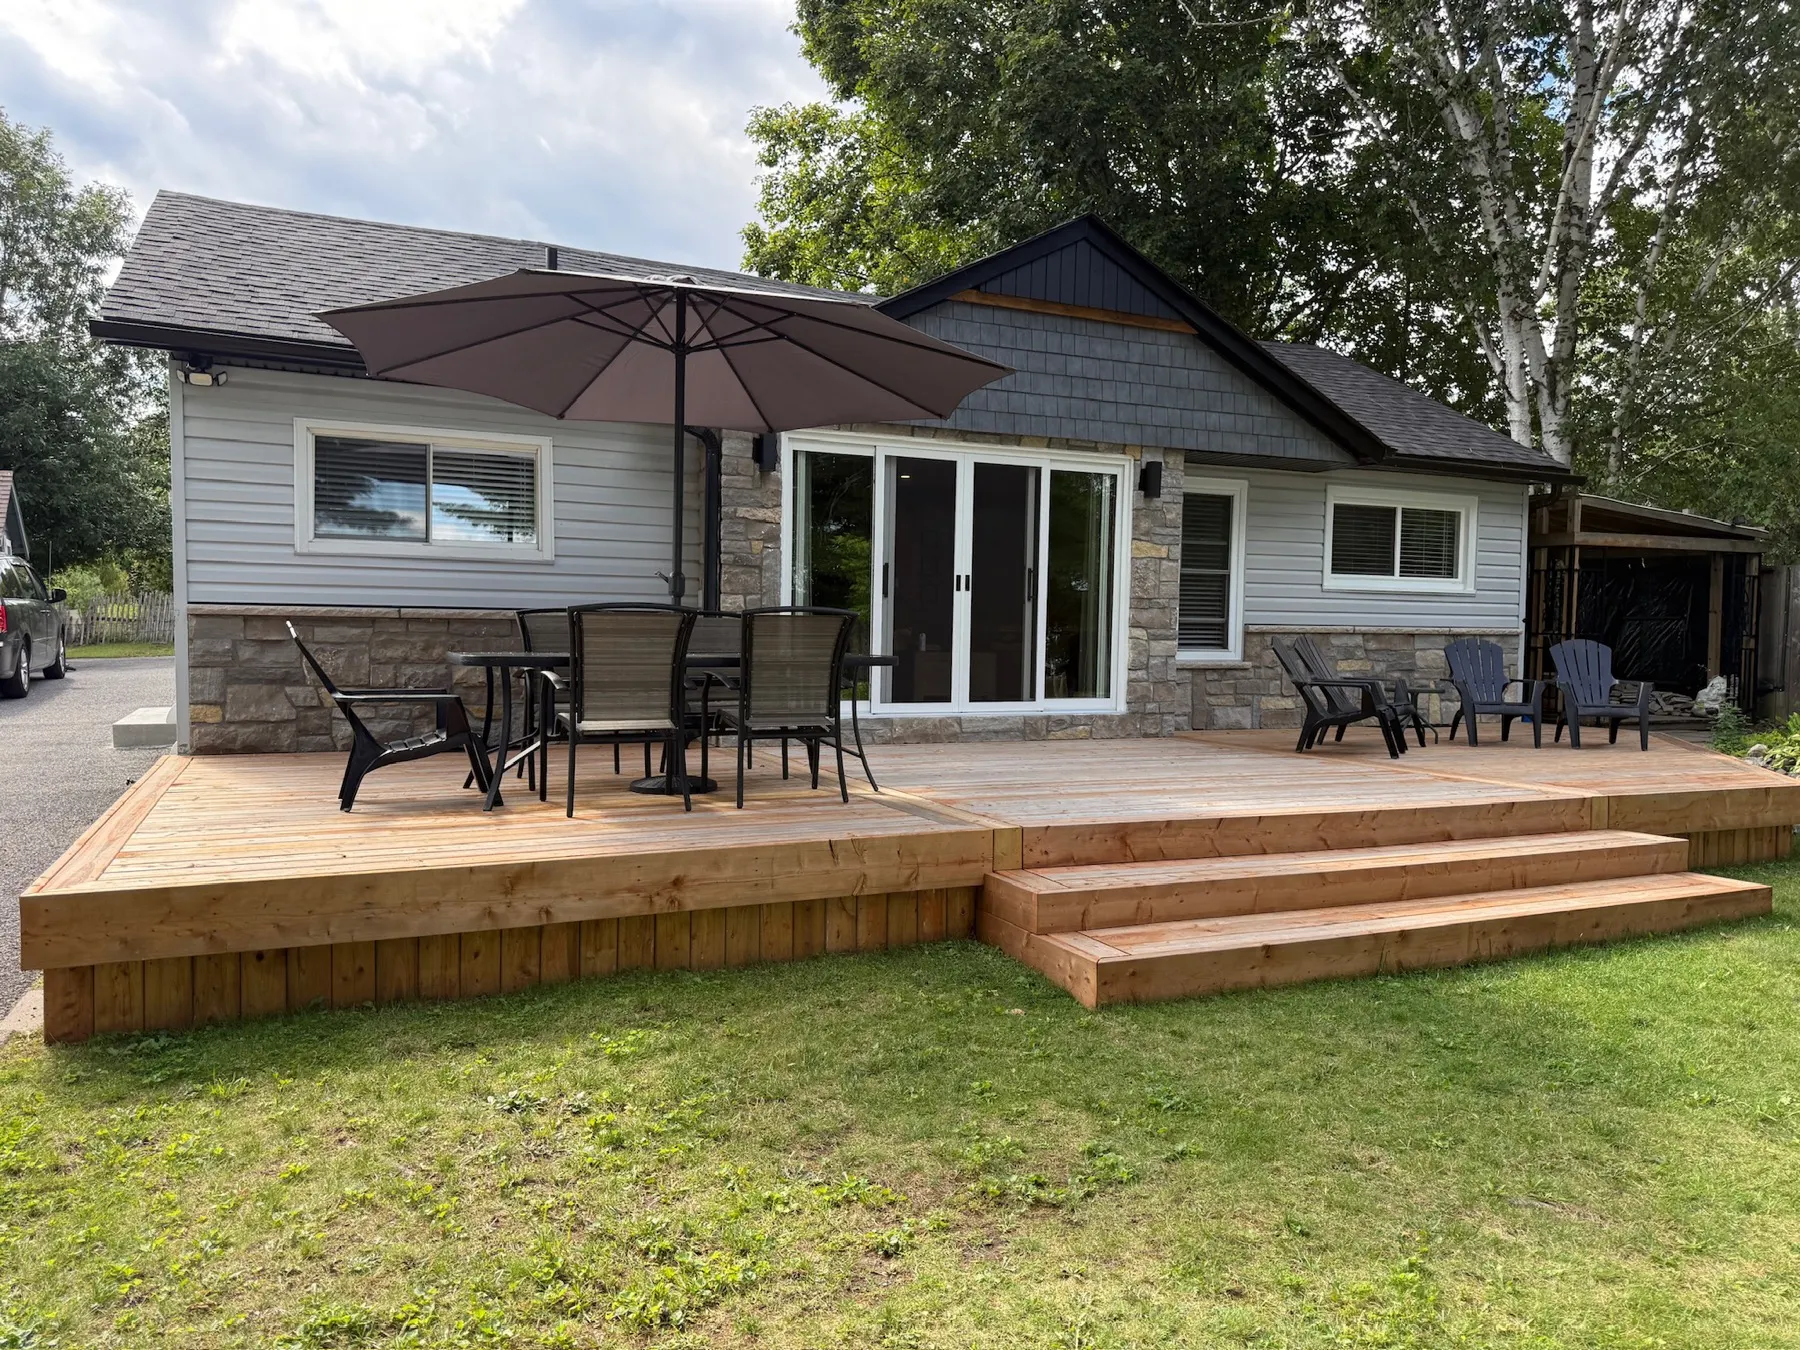
  • Custom deck for entertaining and stargazing
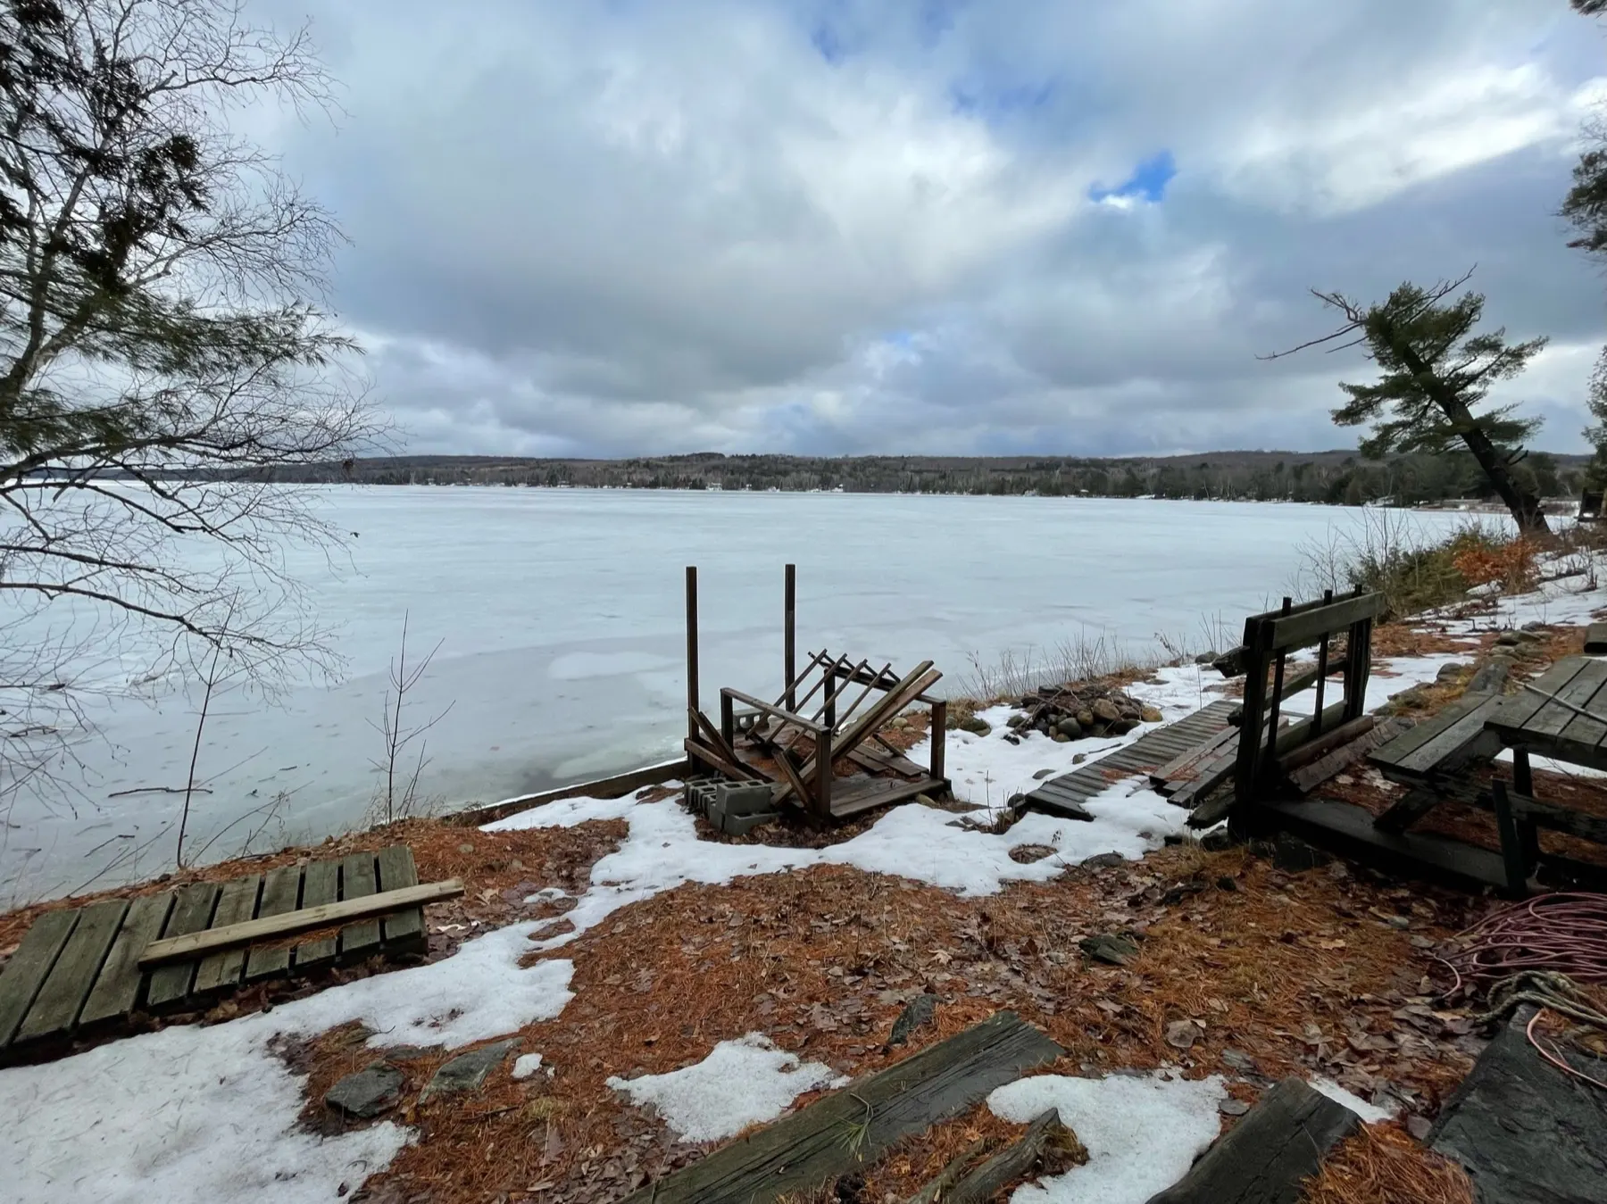
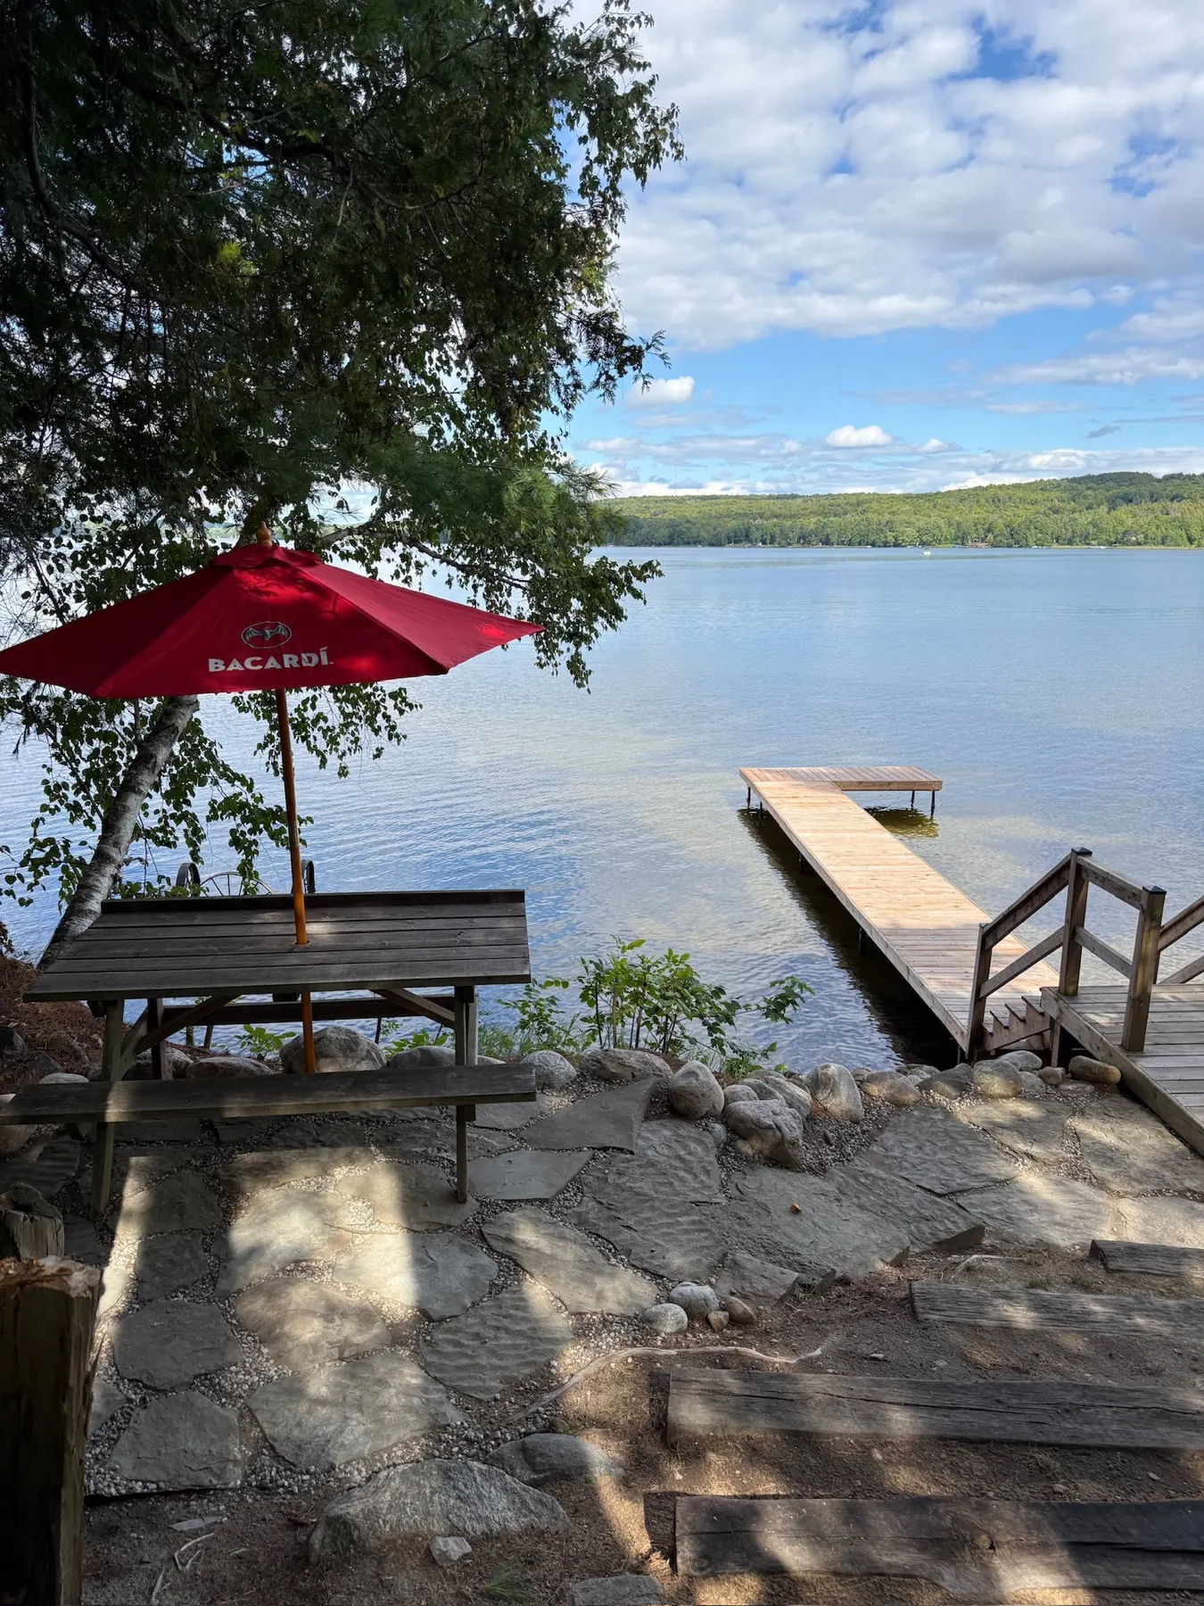
  • Waterfront upgrades: a dock, a levelled stone path and a seating area
  • Light exterior work, including stonework
Before and after

Where it started.

Kitchen and dining

Haliburton Cottage, kitchen and dining before the renovation
Before
Haliburton Cottage, kitchen and dining after the renovation
After

Kitchen and dining

Haliburton Cottage, kitchen and dining before the renovation
Before
Haliburton Cottage, kitchen and dining after the renovation
After

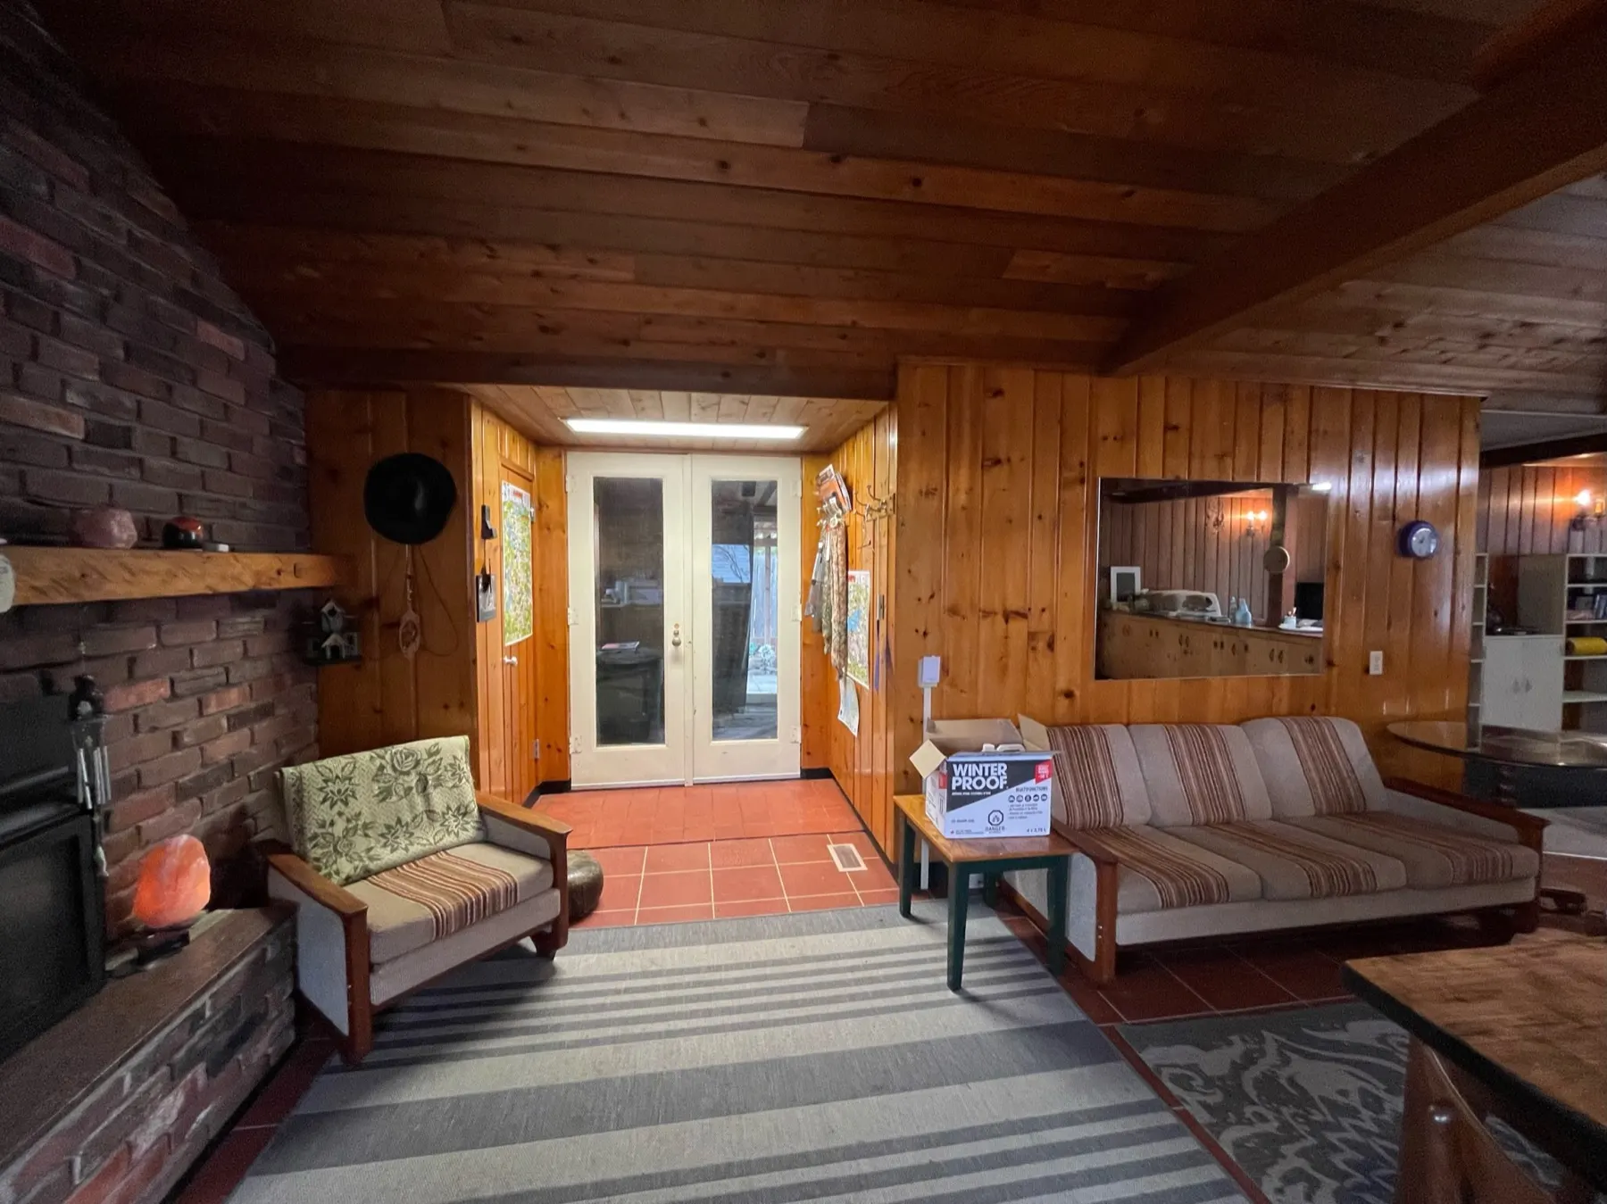
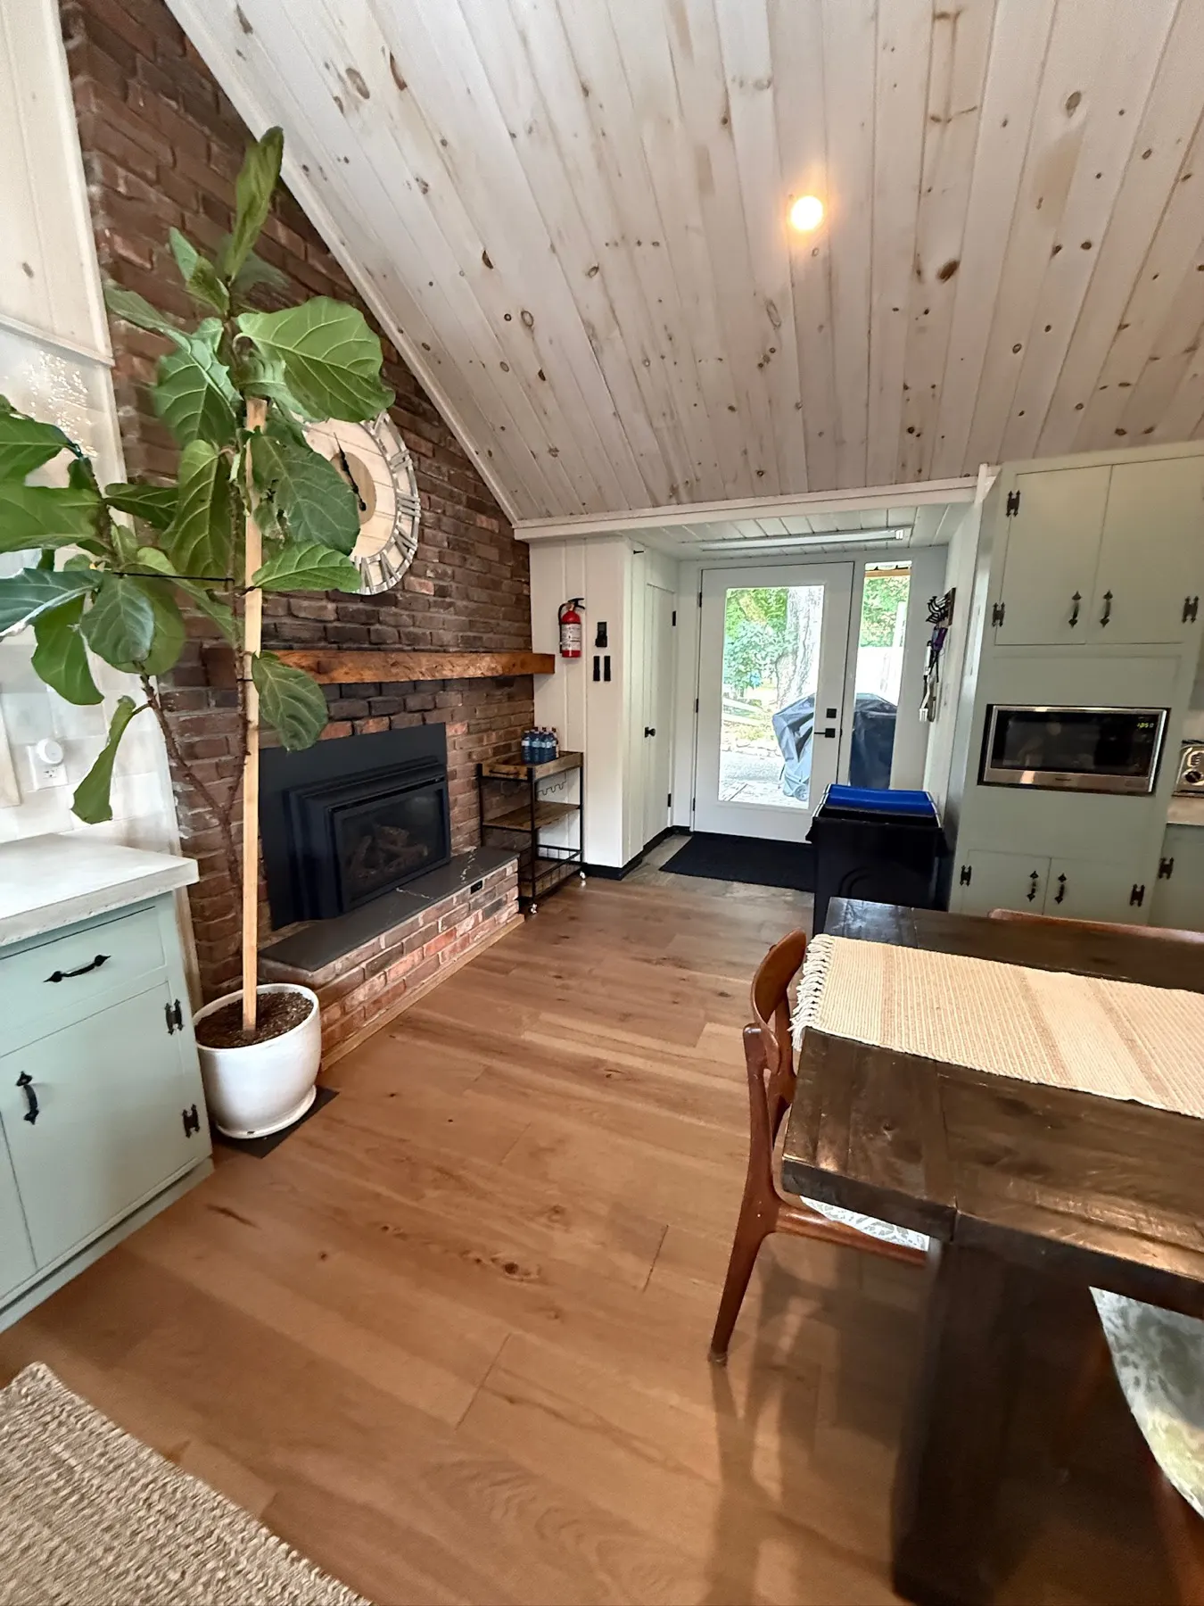
Fireplace and side entry

Haliburton Cottage, fireplace and side entry before the renovation
Before
Haliburton Cottage, fireplace and side entry after the renovation
After

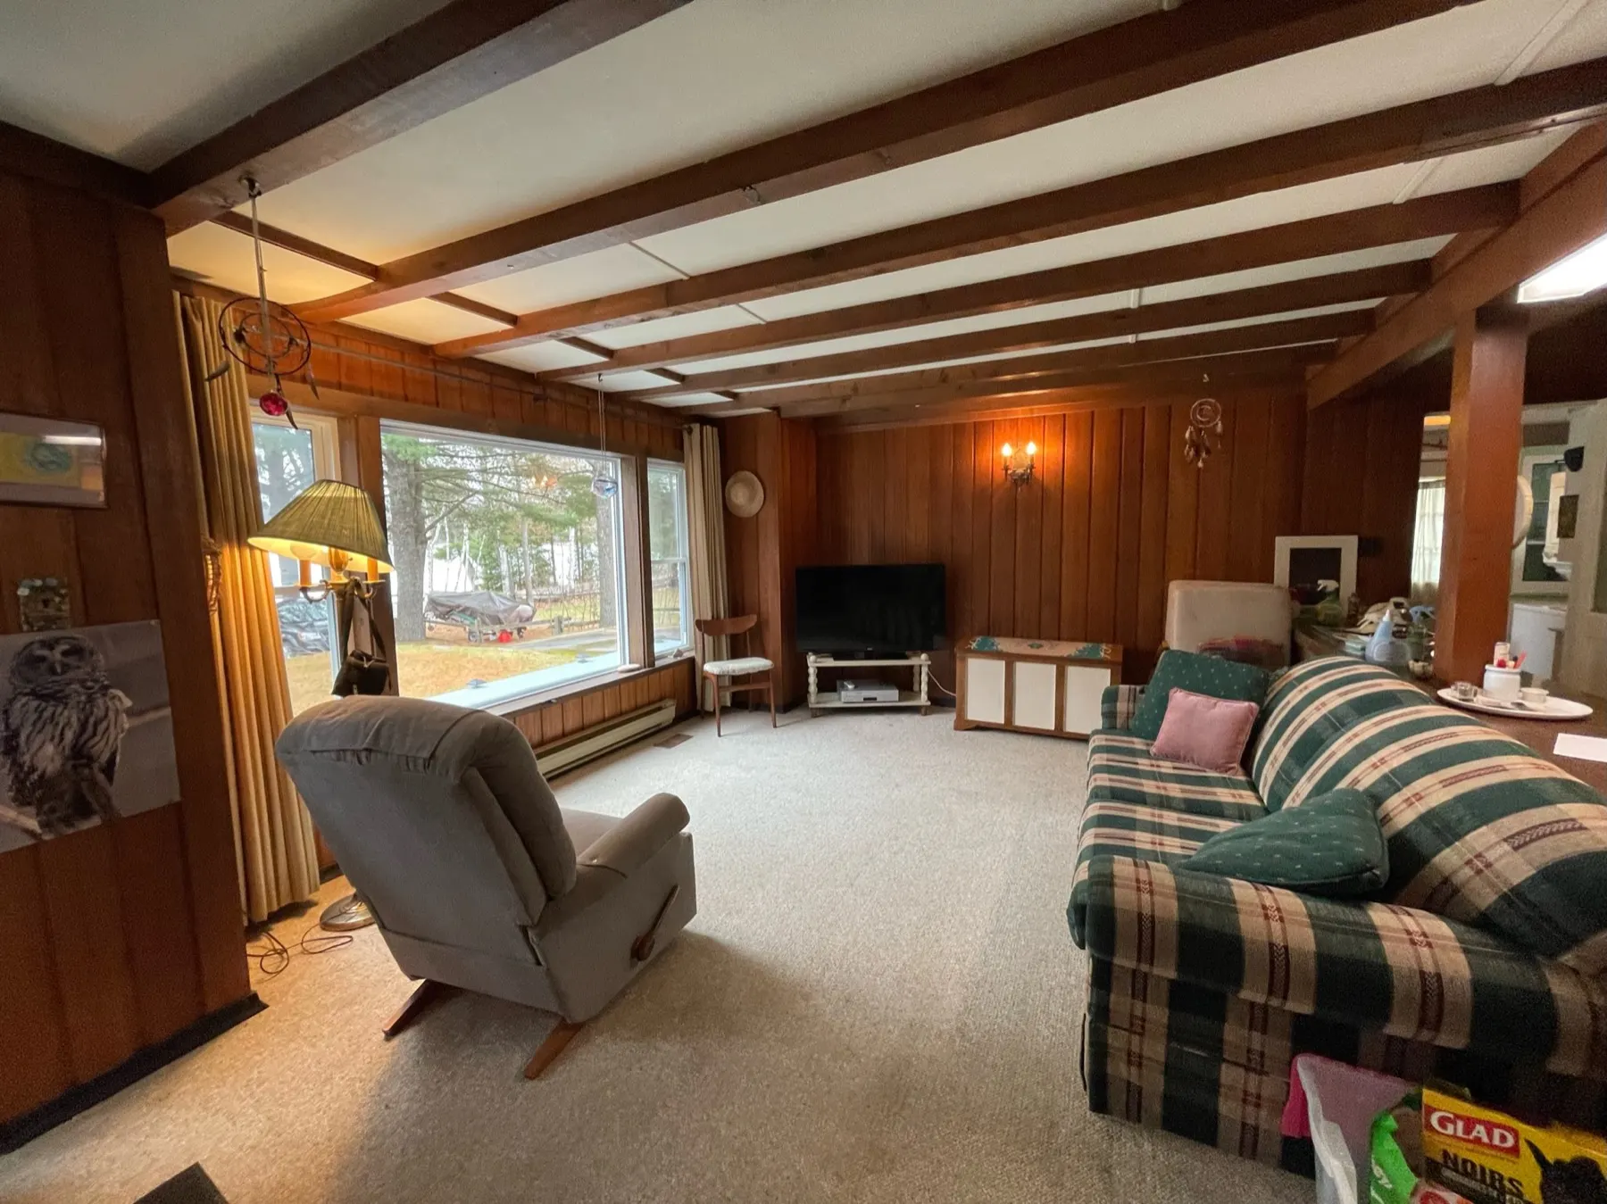
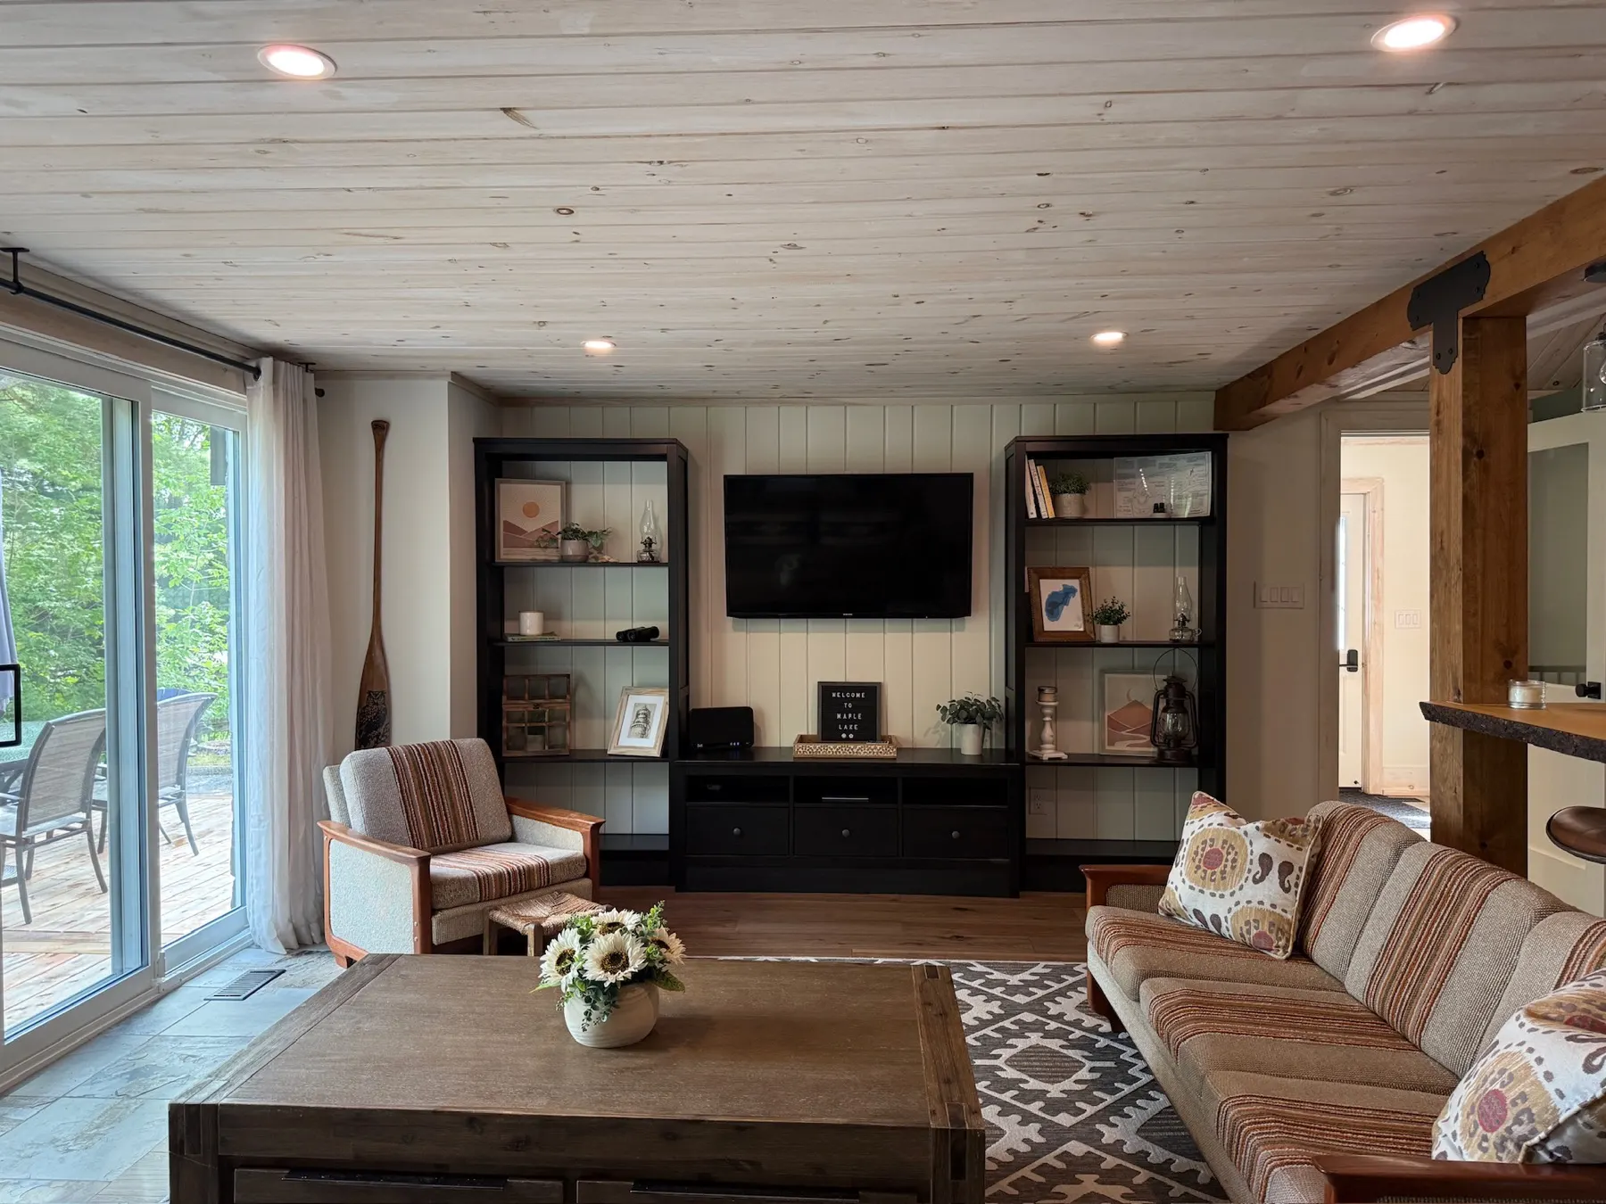
Living room

Haliburton Cottage, living room before the renovation
Before
Haliburton Cottage, living room after the renovation
After

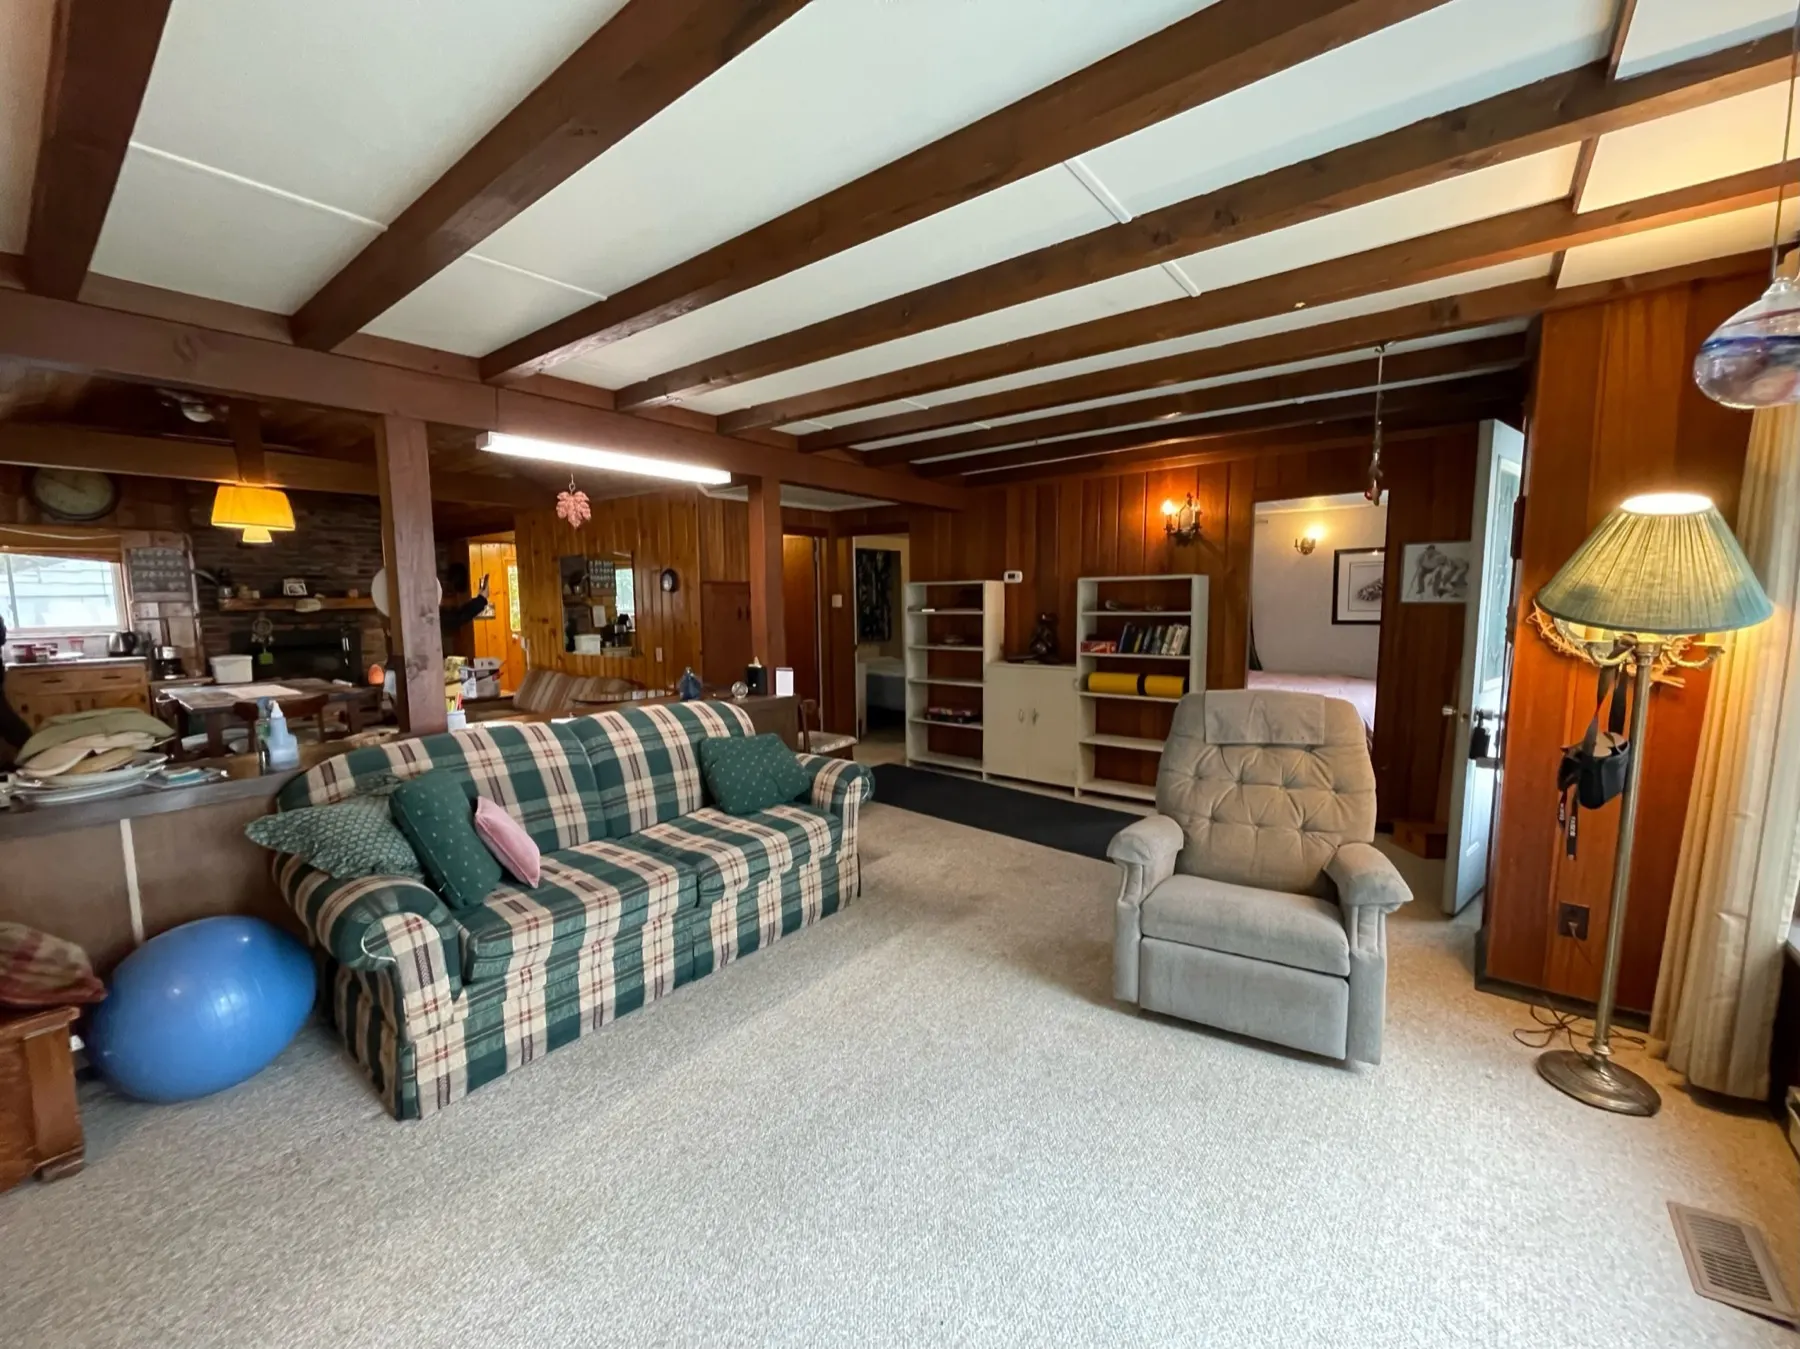
Living room

Haliburton Cottage, living room before the renovation
Before
Haliburton Cottage, living room after the renovation
After

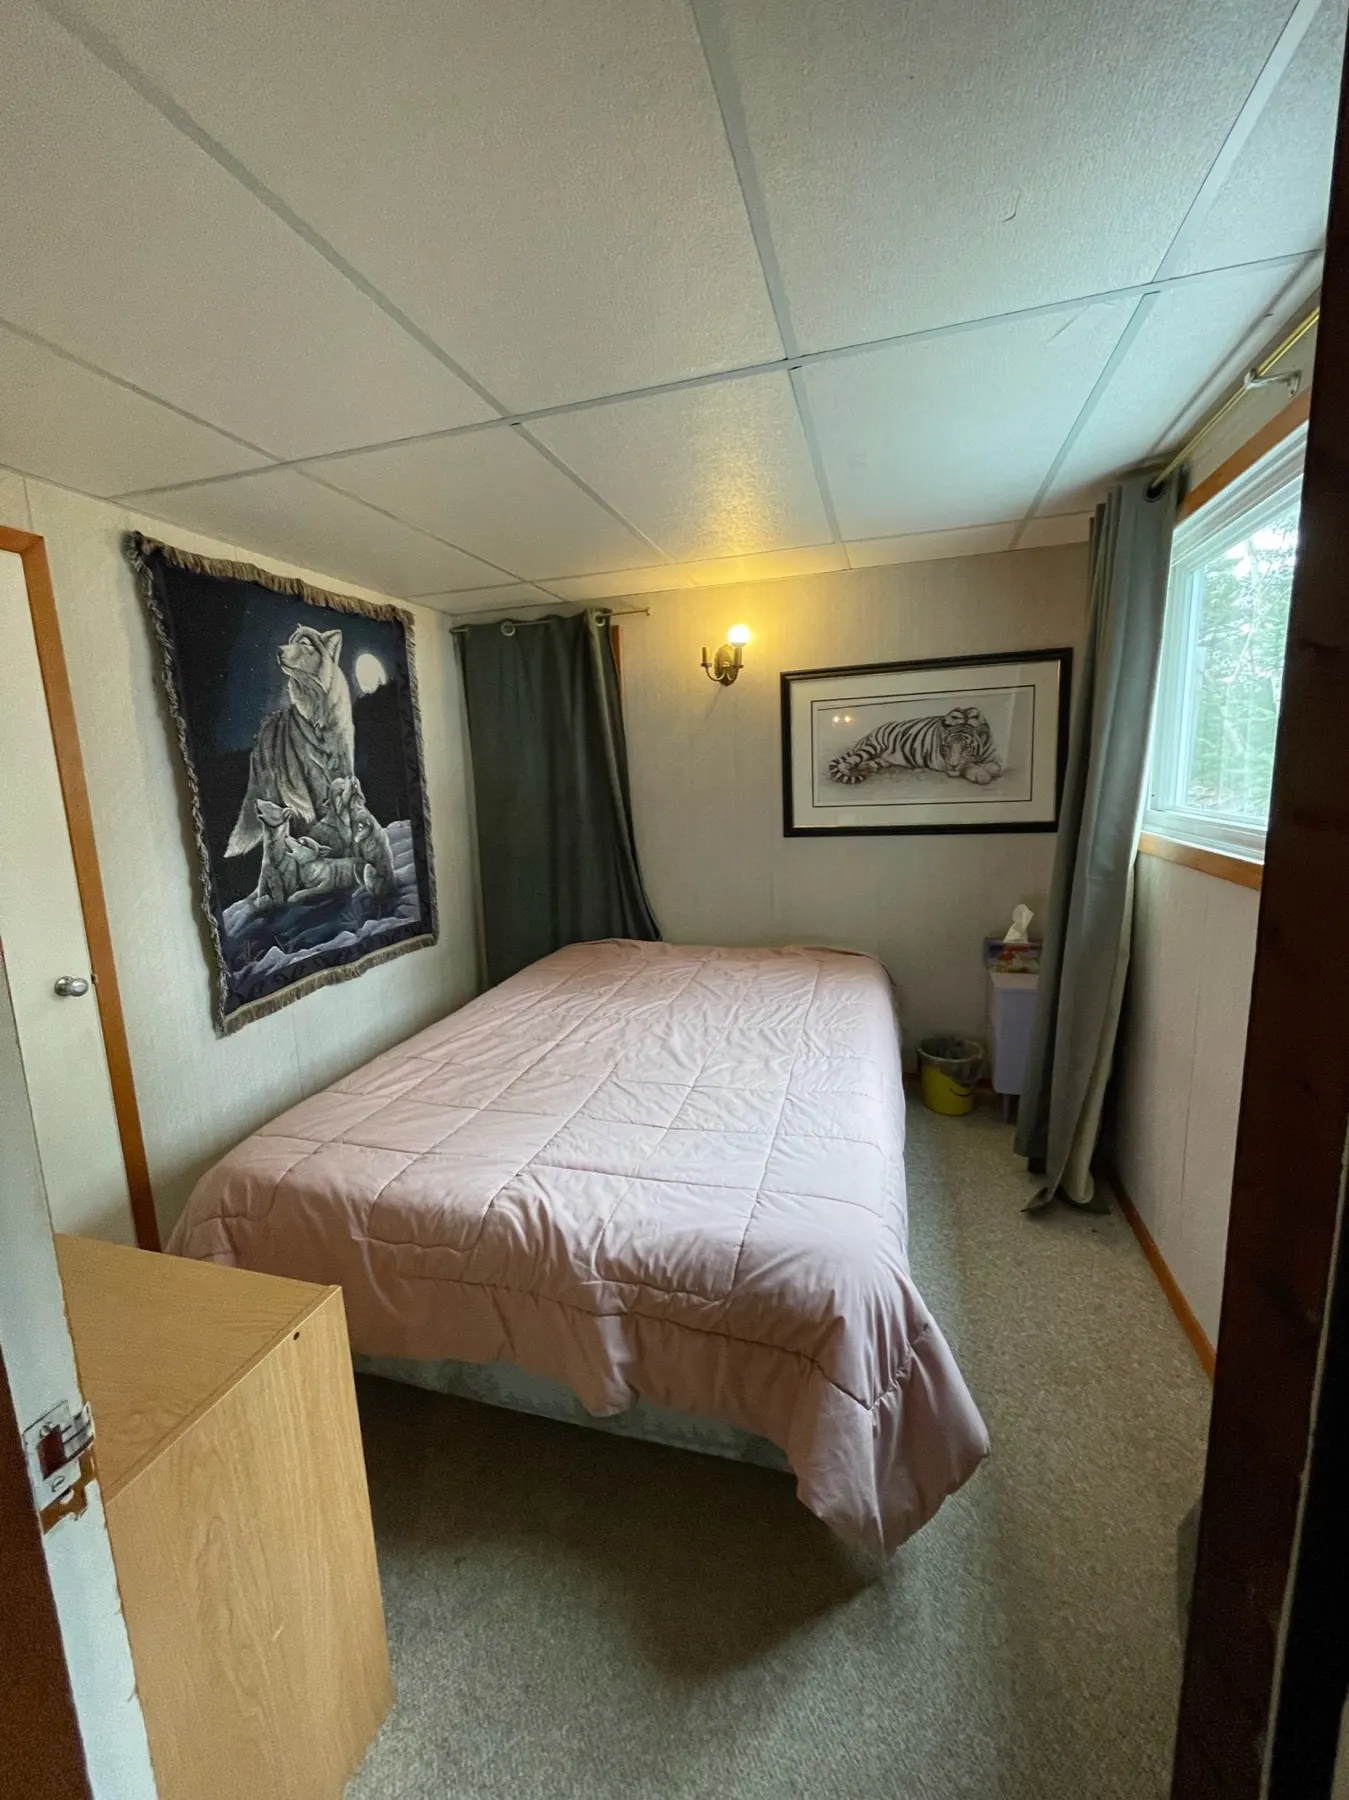
Bedroom

Haliburton Cottage, bedroom before the renovation
Before
Haliburton Cottage, bedroom after the renovation
After

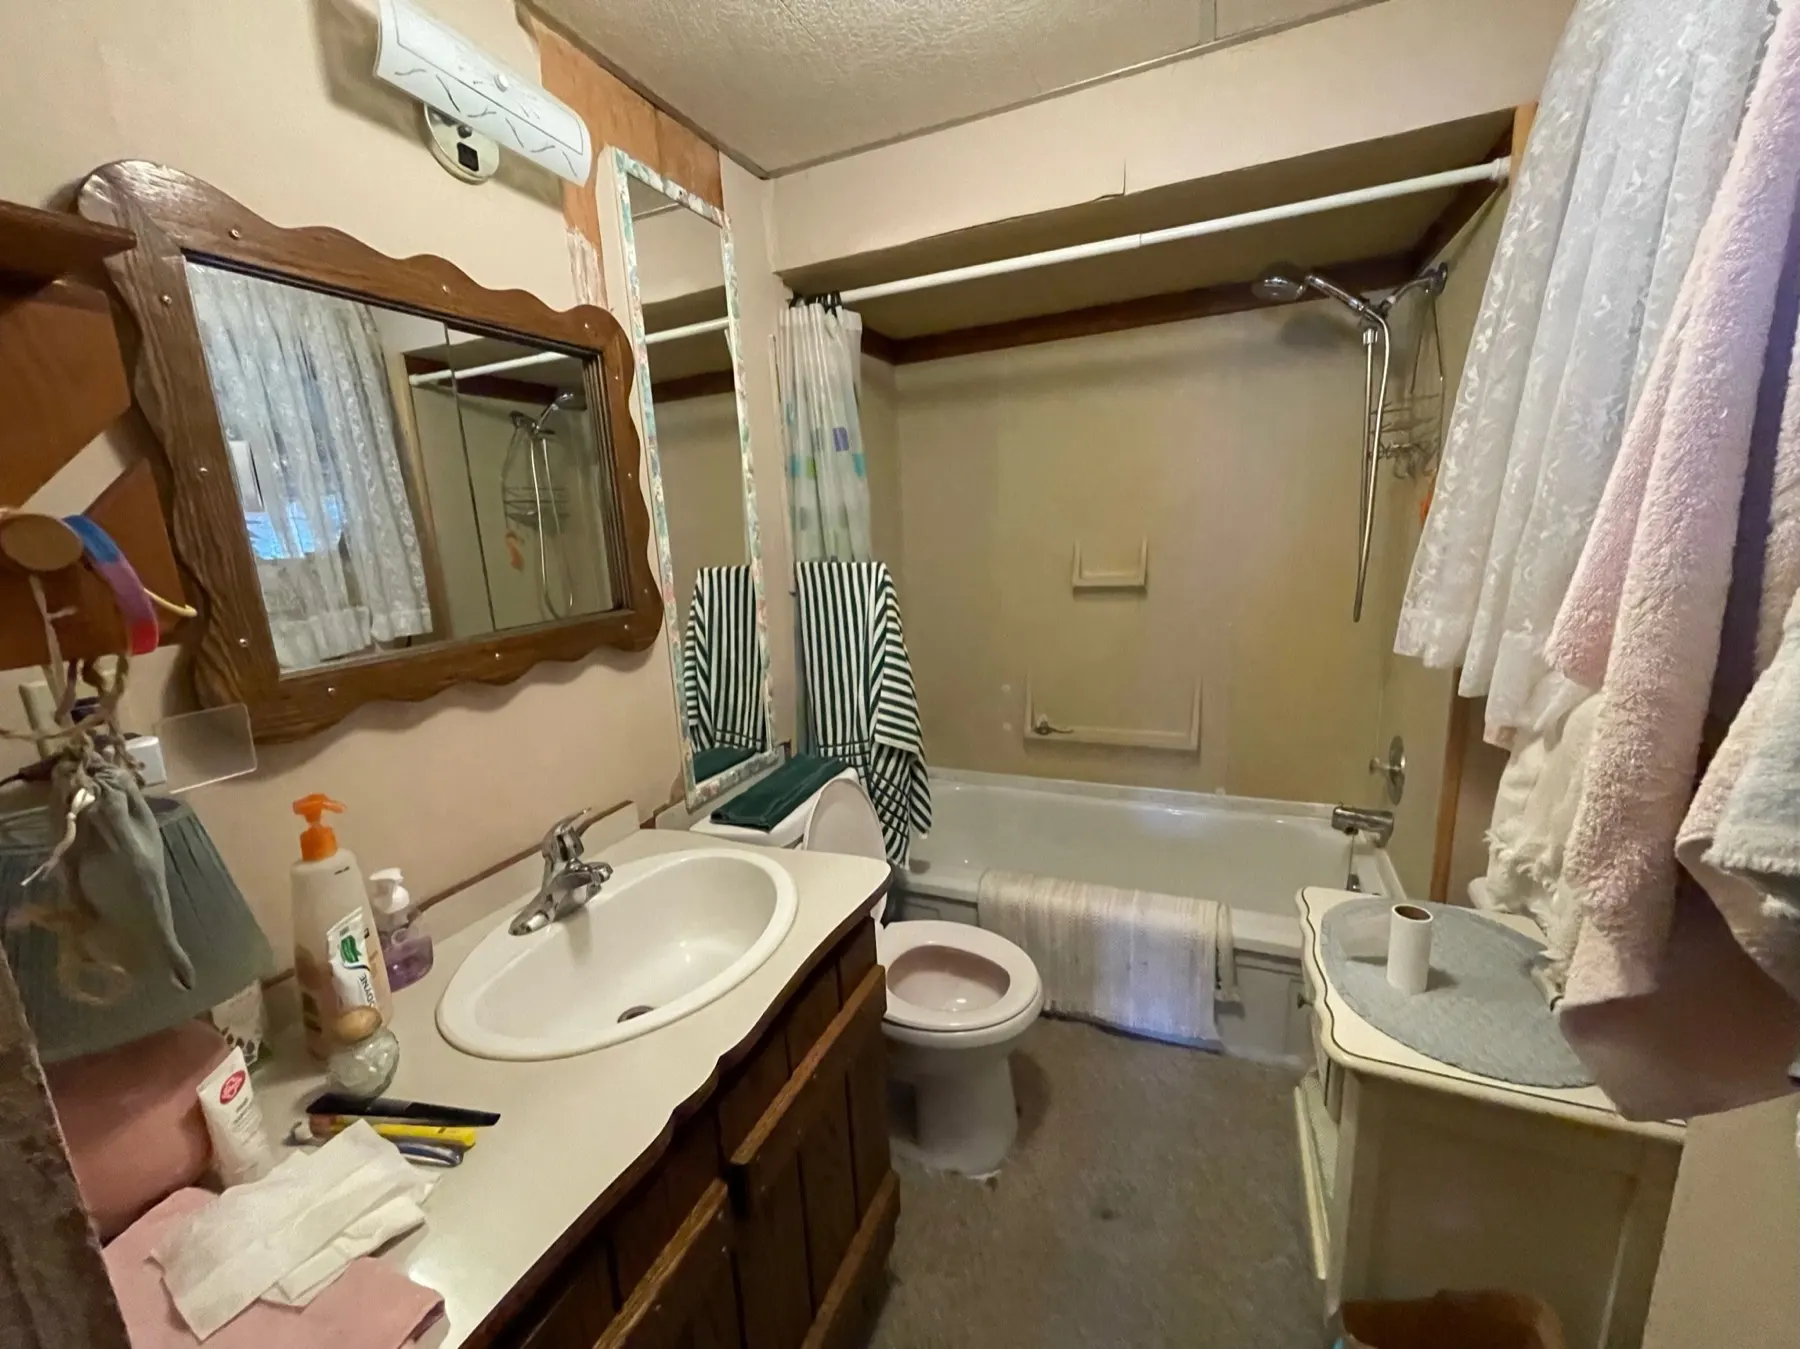
Bathroom

Haliburton Cottage, bathroom before the renovation
Before
Haliburton Cottage, bathroom after the renovation
After

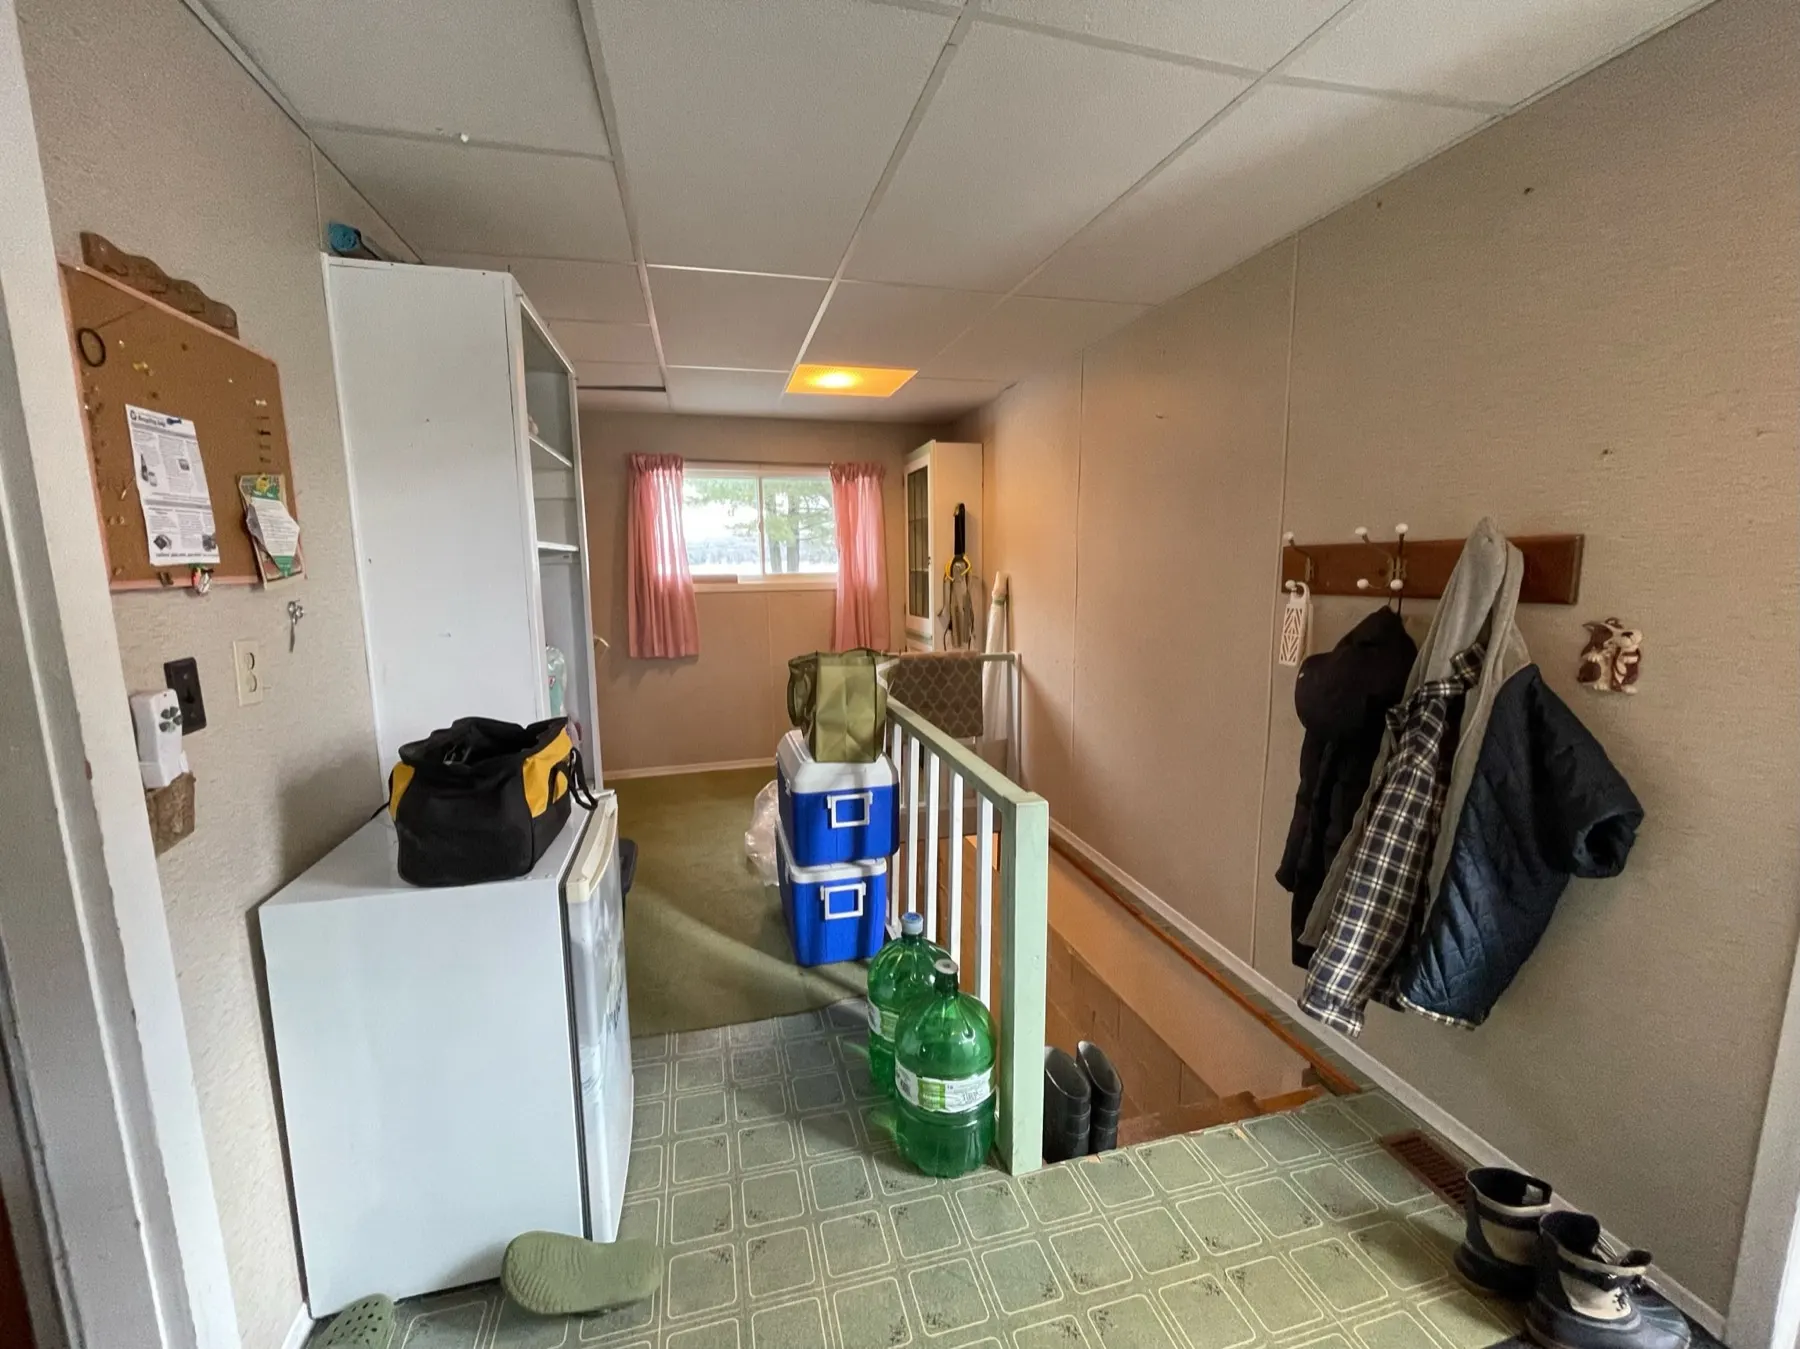
Mudroom

Haliburton Cottage, mudroom before the renovation
Before
Haliburton Cottage, mudroom after the renovation
After

Lower level and stairs

Haliburton Cottage, lower level and stairs before the renovation
Before
Haliburton Cottage, lower level and stairs after the renovation
After

Lower-level hall

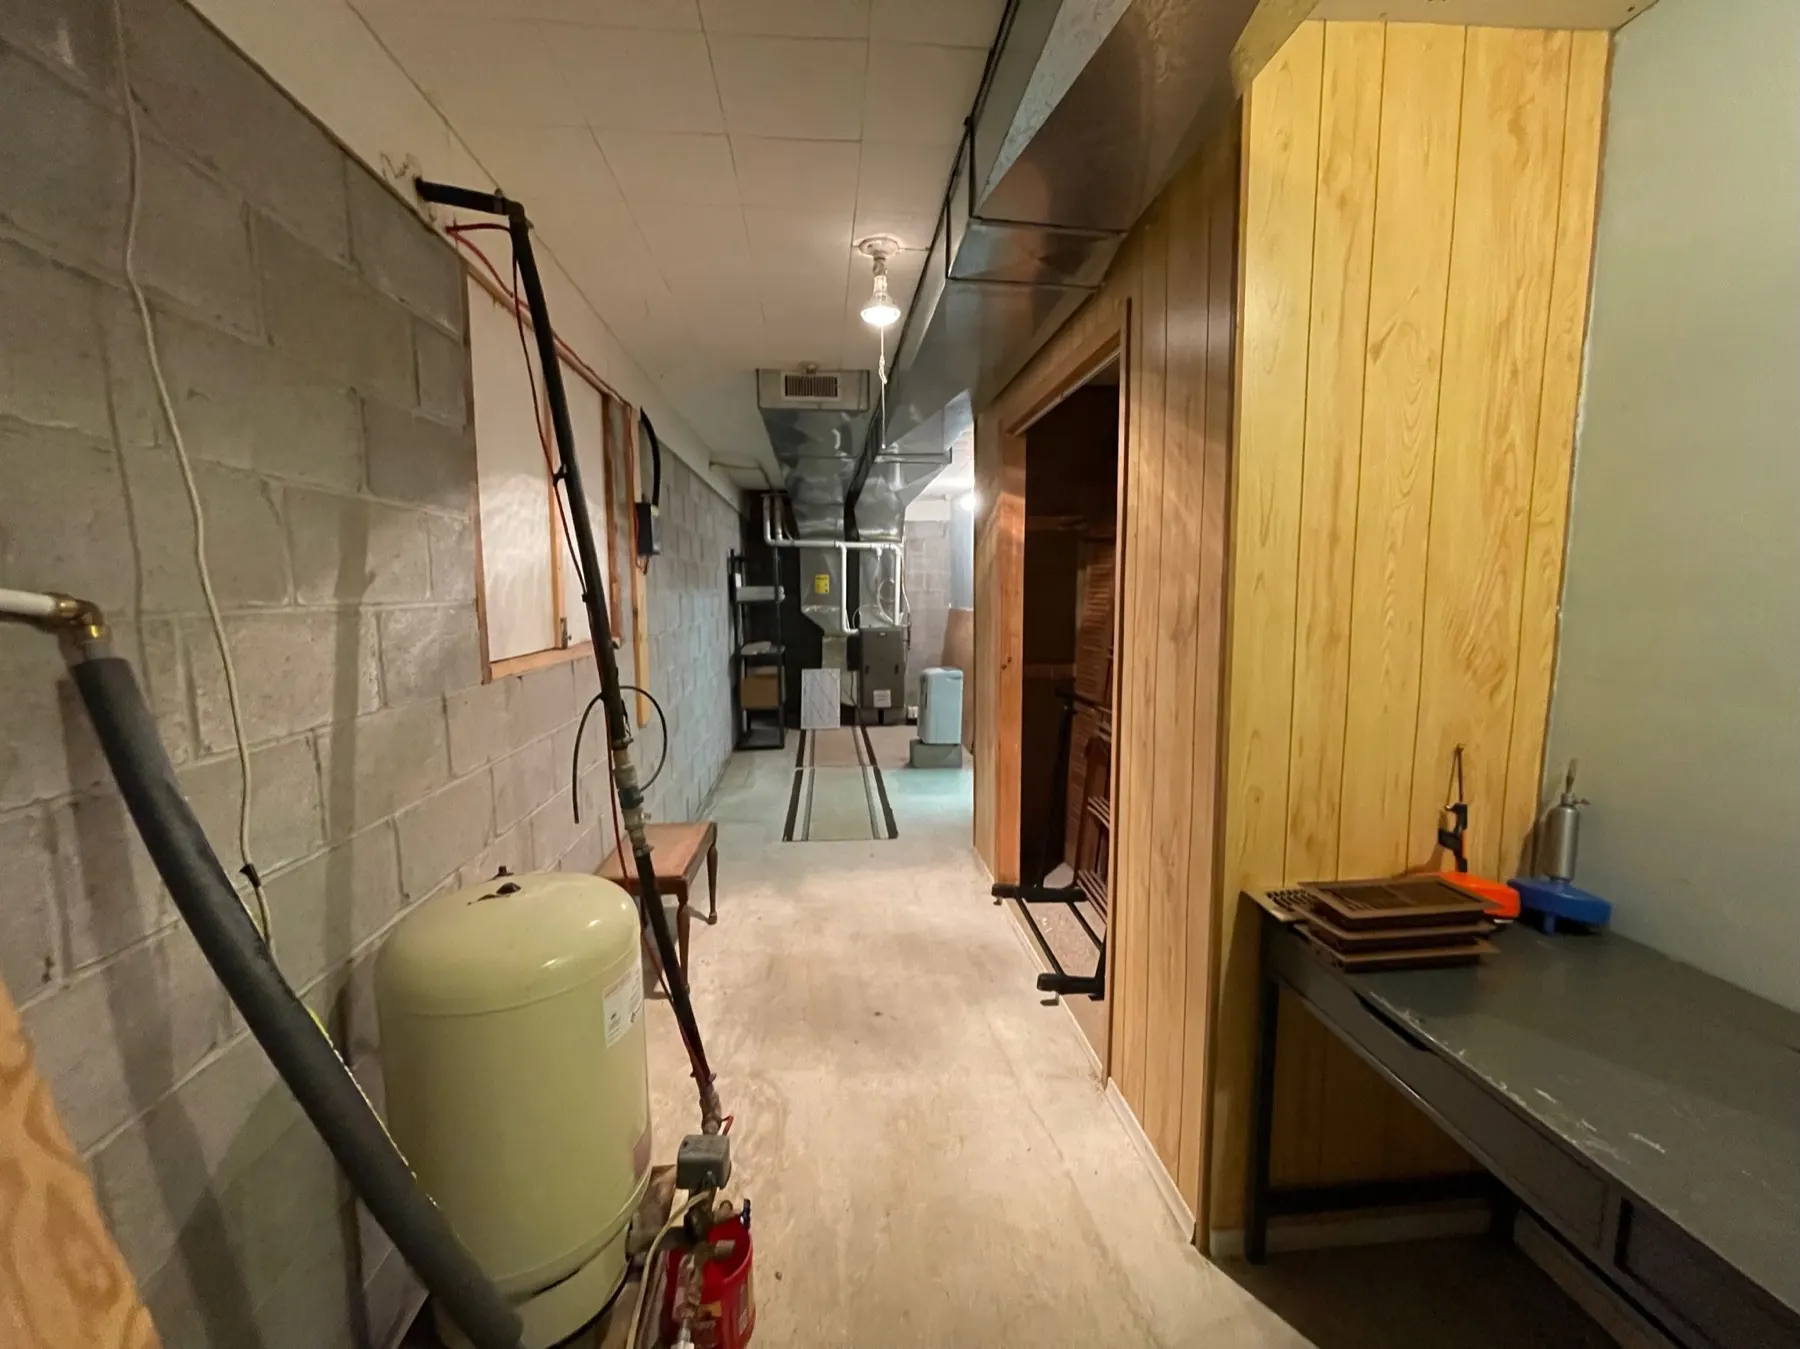
Haliburton Cottage, lower-level hall before the renovation
Before
Haliburton Cottage, lower-level hall after the renovation
After

Front exterior

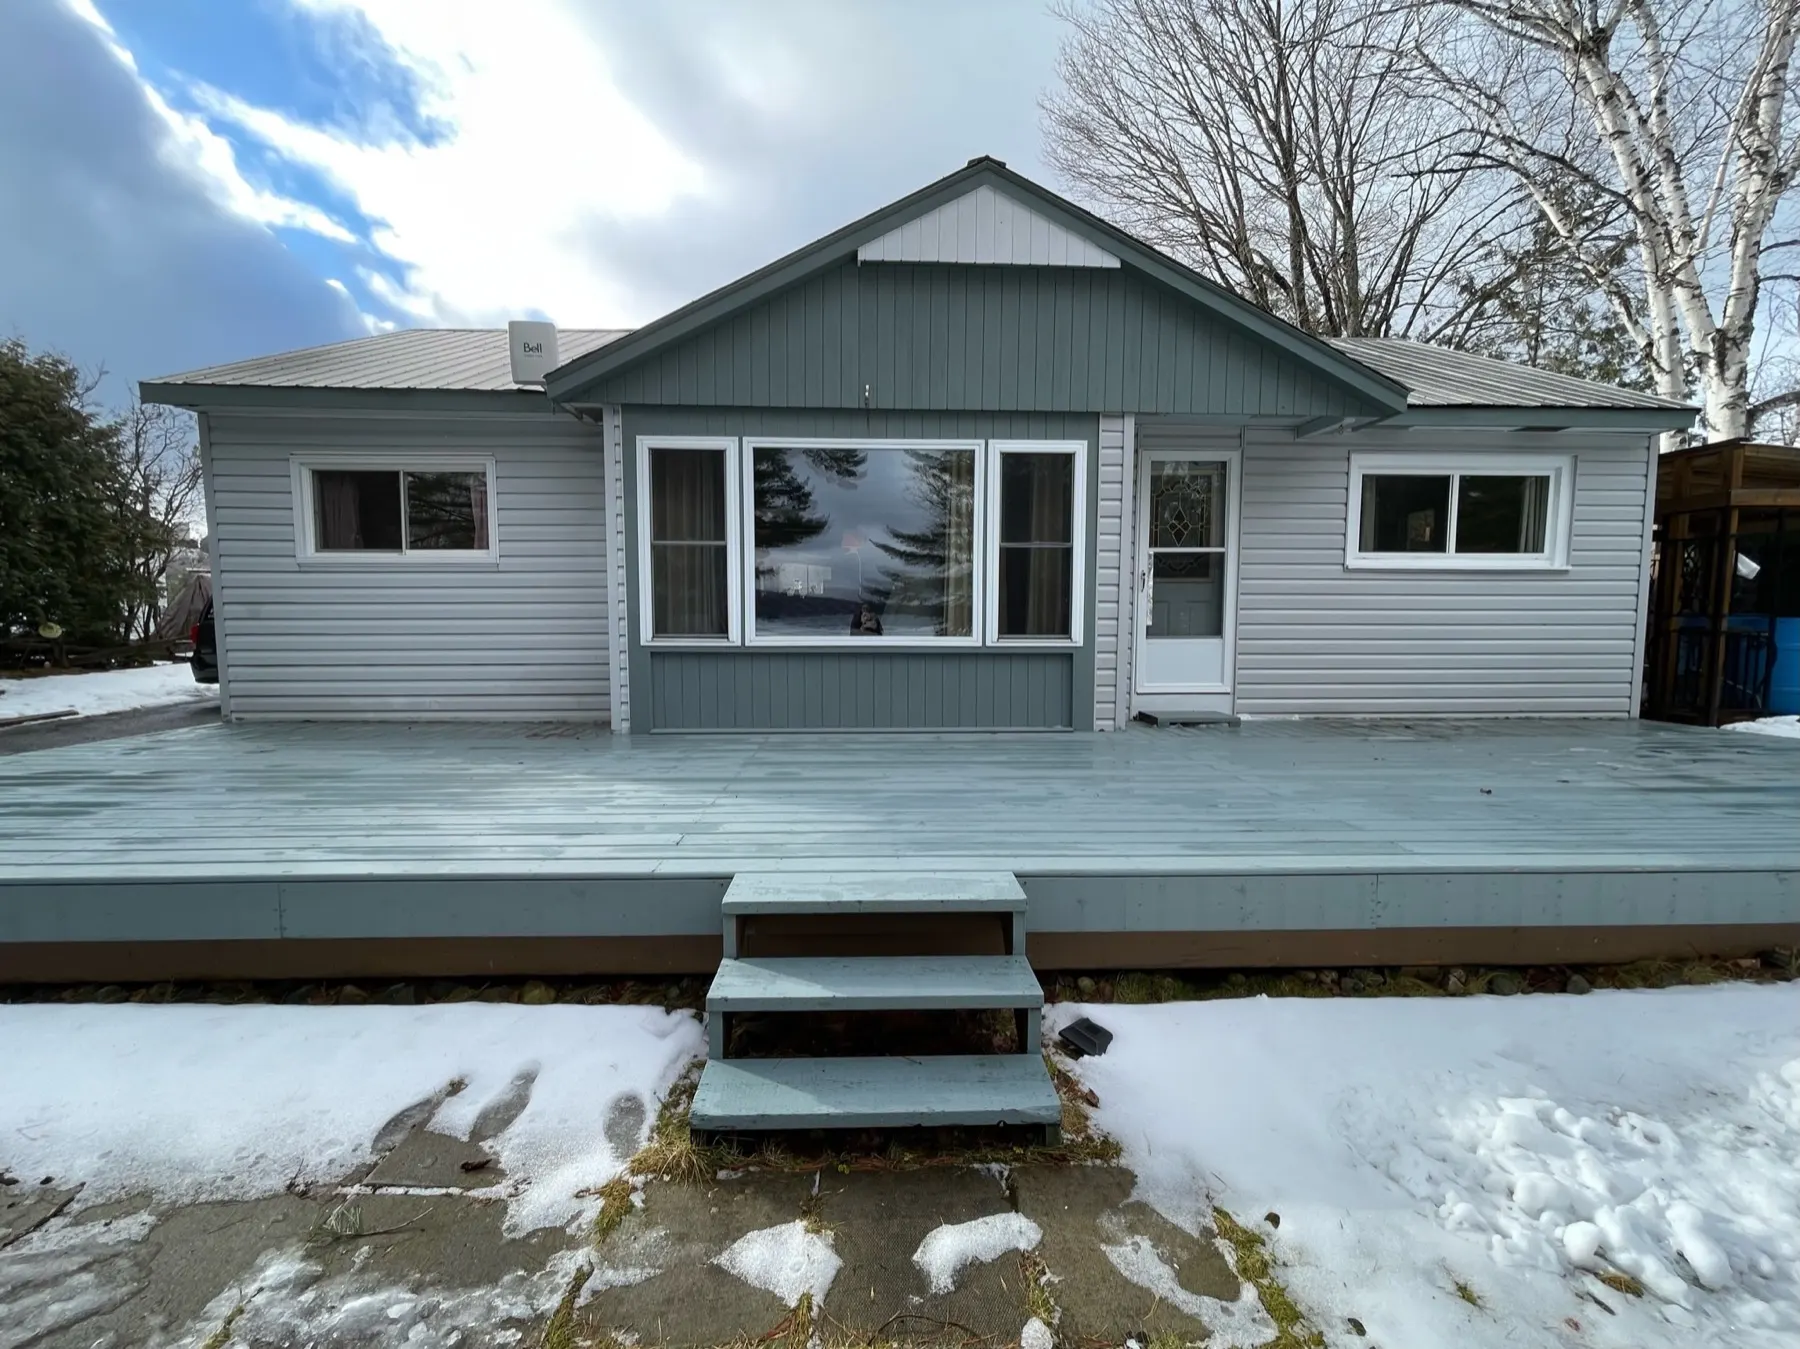
Haliburton Cottage, front exterior before the renovation
Before
Haliburton Cottage, front exterior after the renovation
After

Waterfront

Haliburton Cottage, waterfront before the renovation
Before
Haliburton Cottage, waterfront after the renovation
After
Finished

How it turned out.
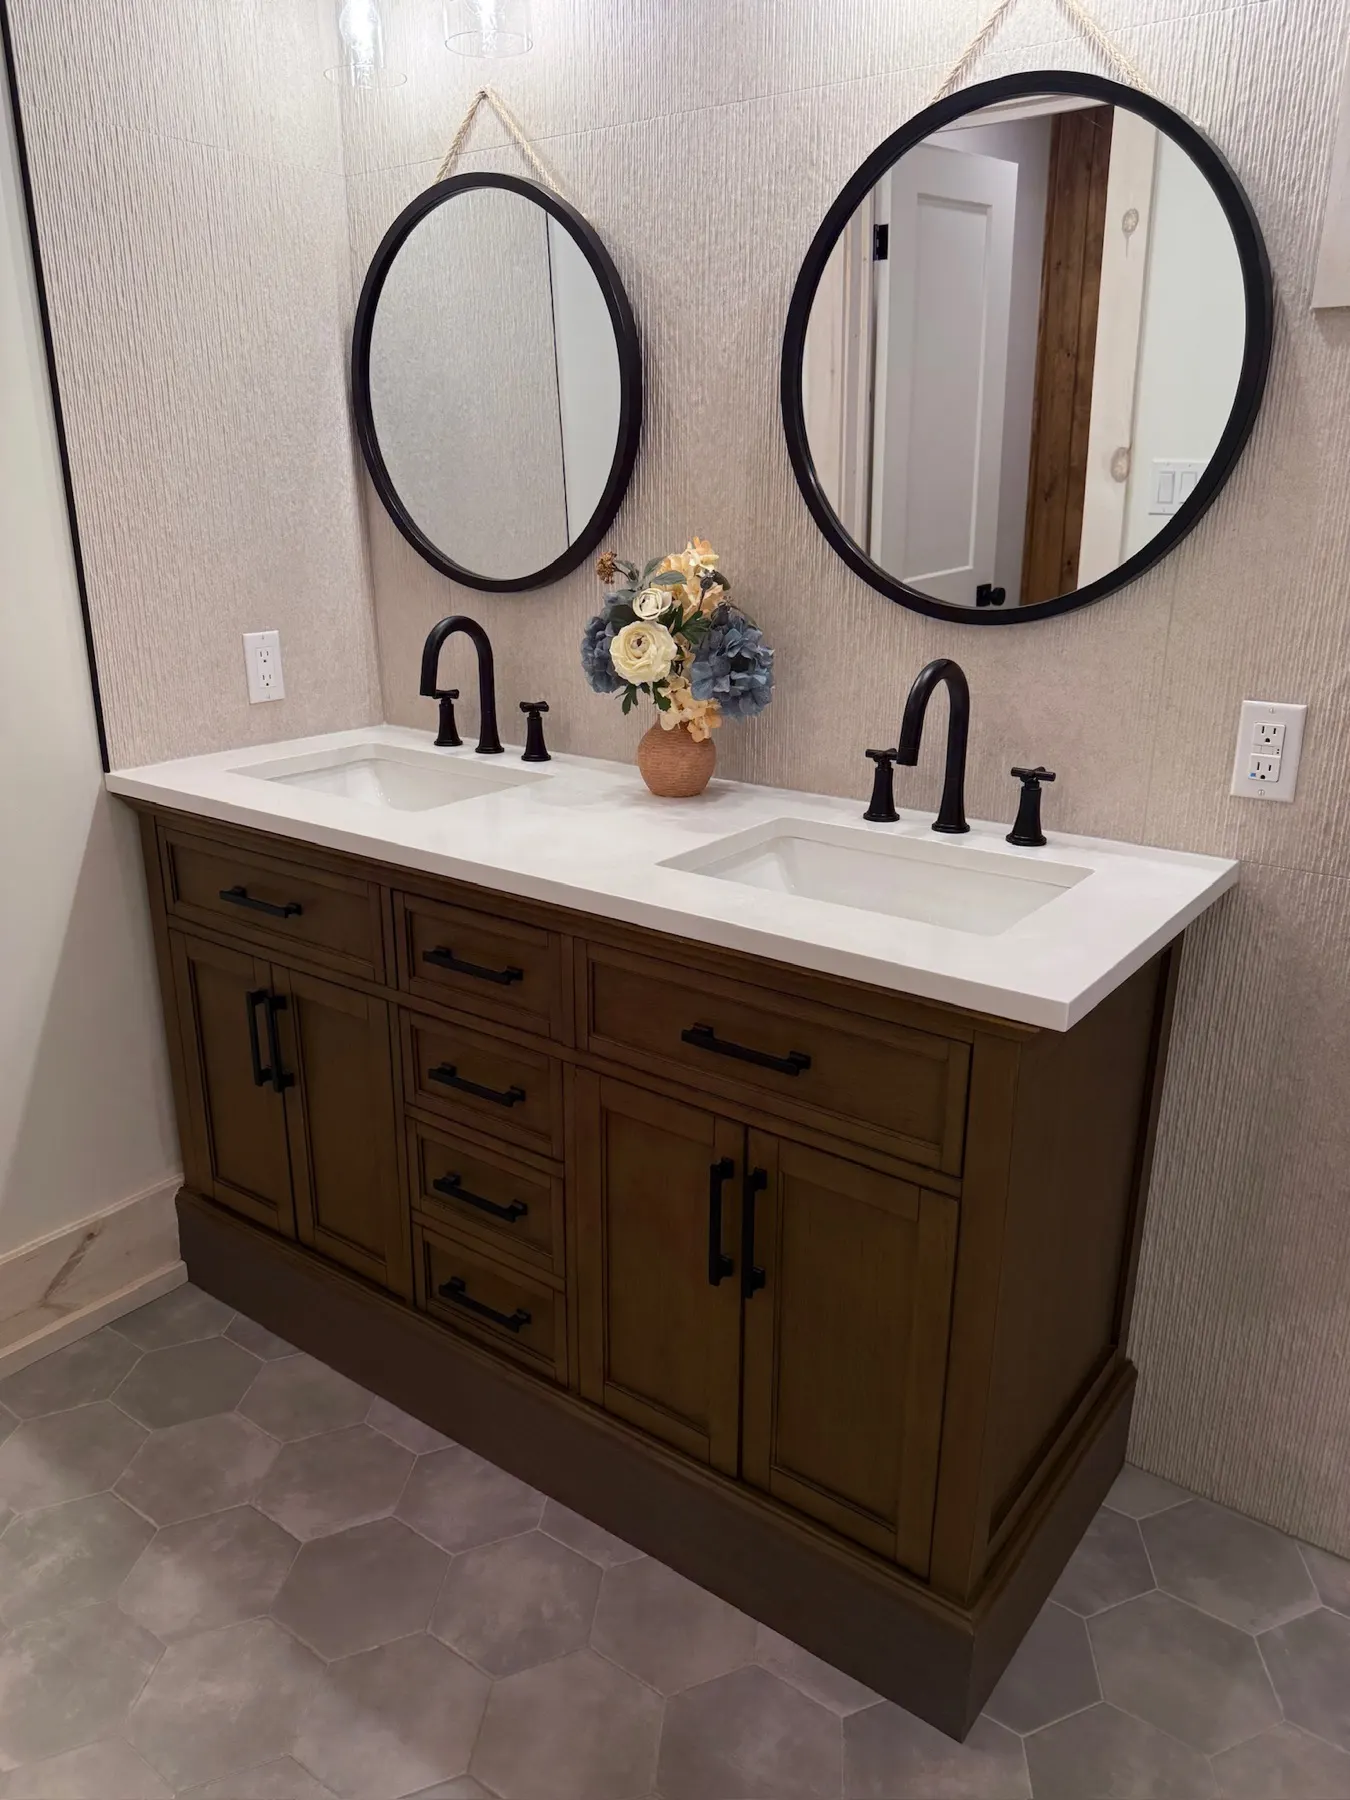
Haliburton Cottage, photo 1
Haliburton Cottage, photo 2
Haliburton Cottage, photo 3
Haliburton Cottage, photo 4
Haliburton Cottage, photo 5
Haliburton Cottage, photo 6
Haliburton Cottage, photo 7
Haliburton Cottage, photo 8
Haliburton Cottage, photo 9
Haliburton Cottage, photo 10
Haliburton Cottage, photo 11
Haliburton Cottage, photo 12
Haliburton Cottage, photo 13
Haliburton Cottage, photo 14
Haliburton Cottage, photo 15
Haliburton Cottage, photo 16
Haliburton Cottage, photo 17
Haliburton Cottage, photo 18
Haliburton Cottage, photo 19
Haliburton Cottage, photo 20
Haliburton Cottage, photo 21
Haliburton Cottage, photo 22
Haliburton Cottage, photo 23
Haliburton Cottage, photo 24
Haliburton Cottage, photo 25
Haliburton Cottage, photo 26
Haliburton Cottage, photo 27
Haliburton Cottage, photo 28
Haliburton Cottage, photo 29
Haliburton Cottage, photo 30
Request a free estimate

A realistic price range in one call. Tell us about the space.
Tell us what you are working with and what you want it to become. Home projects start at $10,000. We read every request and respond within 7 business days.

Prefer to talk?
Monday to Friday, 8:00am to 6:00pm

★★★★★
“Communication was clear and consistent, timelines were respected, and the workspace was always left clean and organized at the end of each day.”
Emily G. · Laundry room makeover · Google review
Step 1 of 2 You and your project
We call you with your estimate.
Step 2 is your goal, needs, wants and photos. We save your details here, so you can finish now or later.
Free estimate