

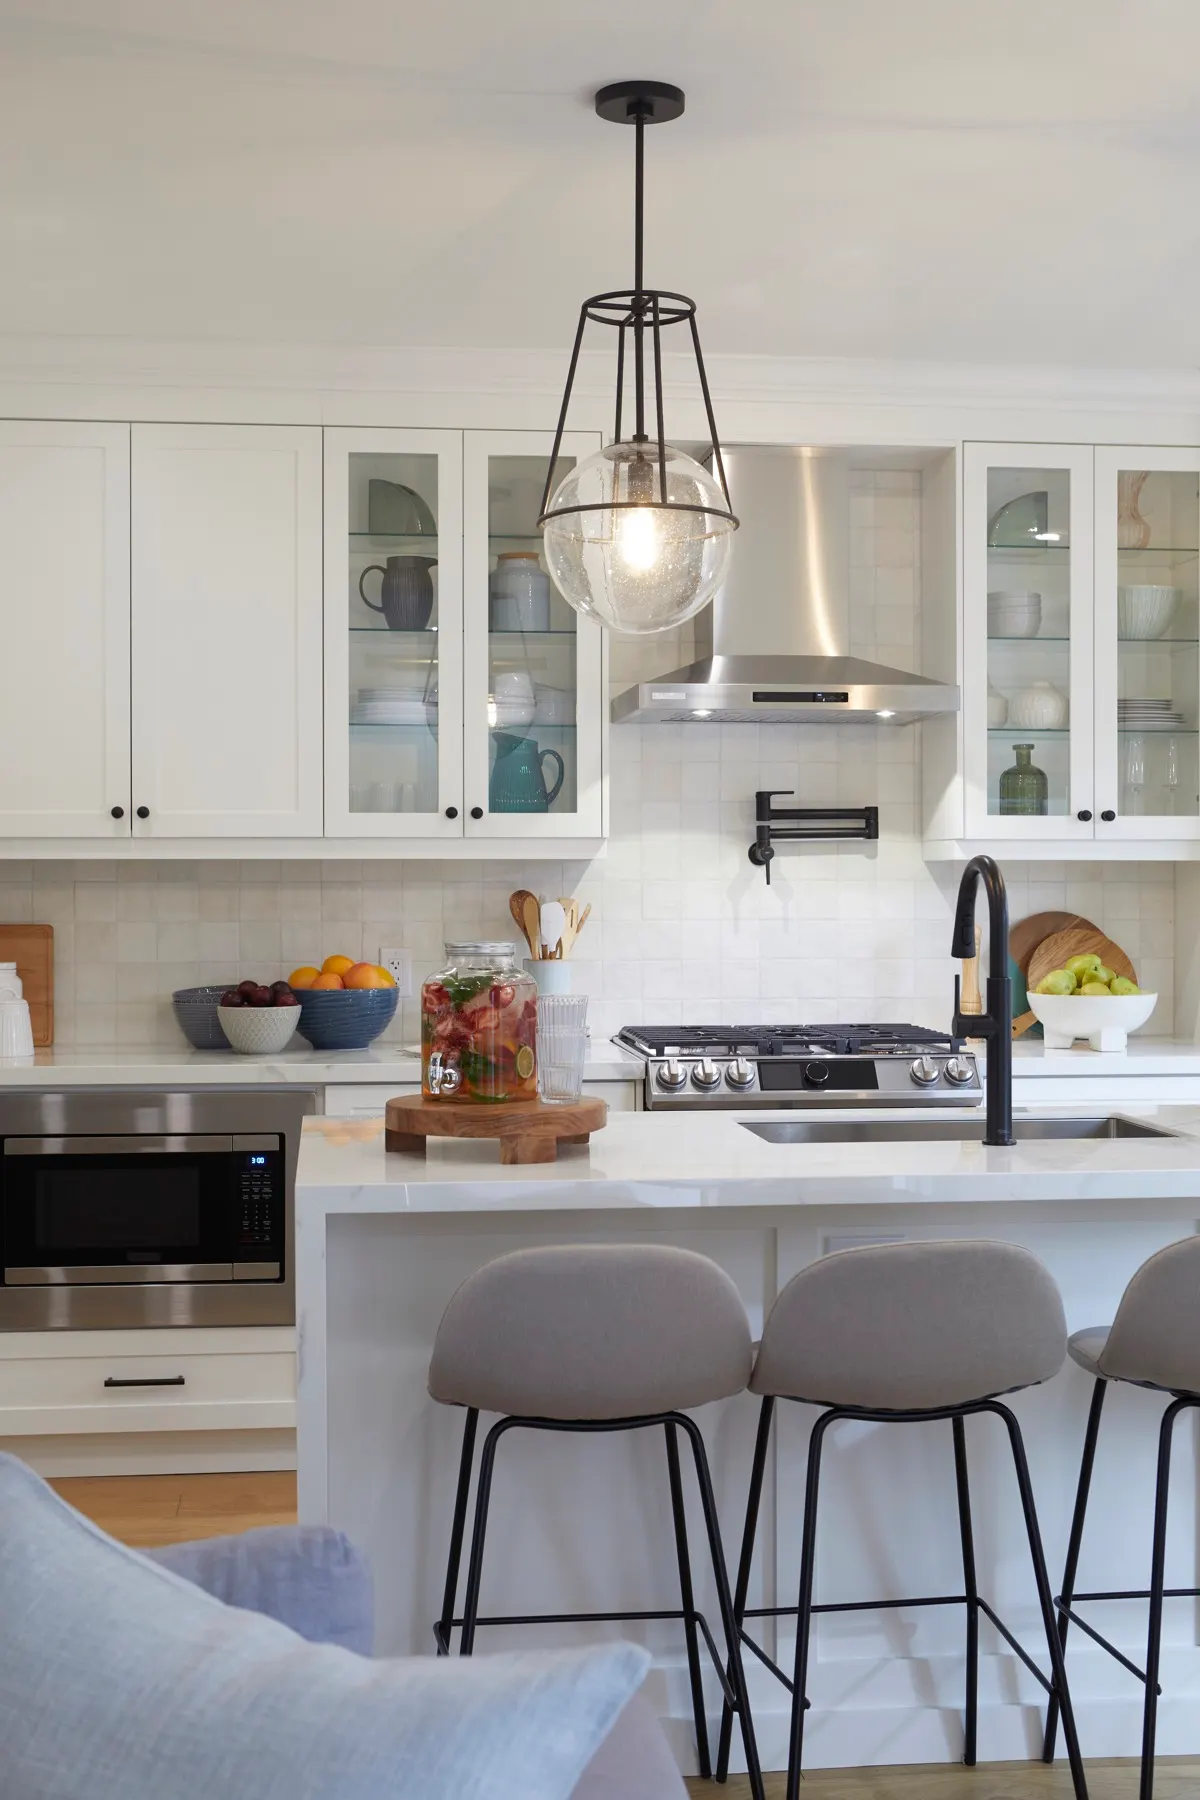
Kitchens
Layout, cabinetry, stone, lighting and the millwork details that make a kitchen feel finished.
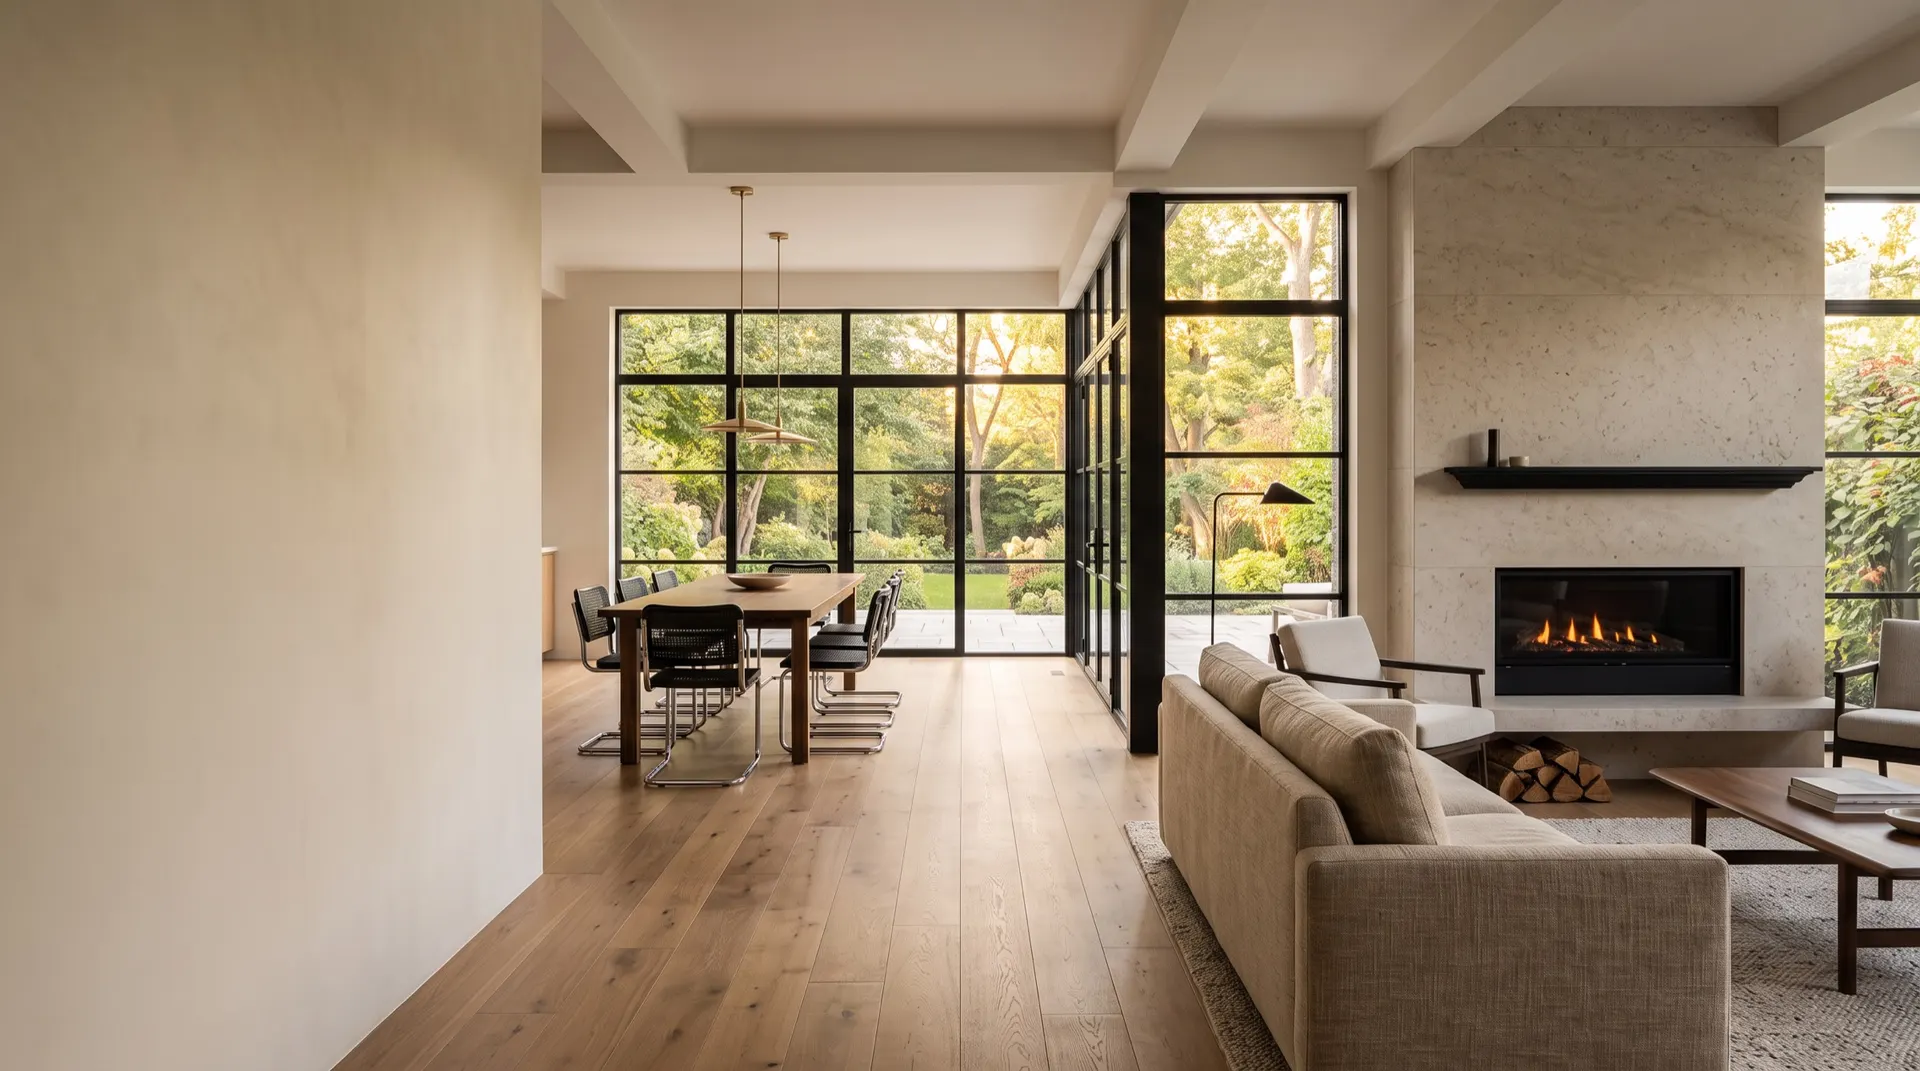
Kitchens, bathrooms, basements, living spaces, additions and outdoor living across Halton and the GTA. One crew, one firm quote, clean sites, and finishes you will want to show people.
DE Custom Trades Ltd. is a family-run renovation contractor based in Halton. We remodel kitchens, bathrooms, basements, main floors and outdoor spaces, and build additions and extensions, across Oakville, Burlington, Milton, Mississauga and the GTA, with a free estimate first and a firm quote within 7 to 10 business days of the in-home consult. One crew for the whole job, from structural changes to the last cabinet pull.
Layout, cabinetry, stone, lighting and the millwork details that make a kitchen feel finished.
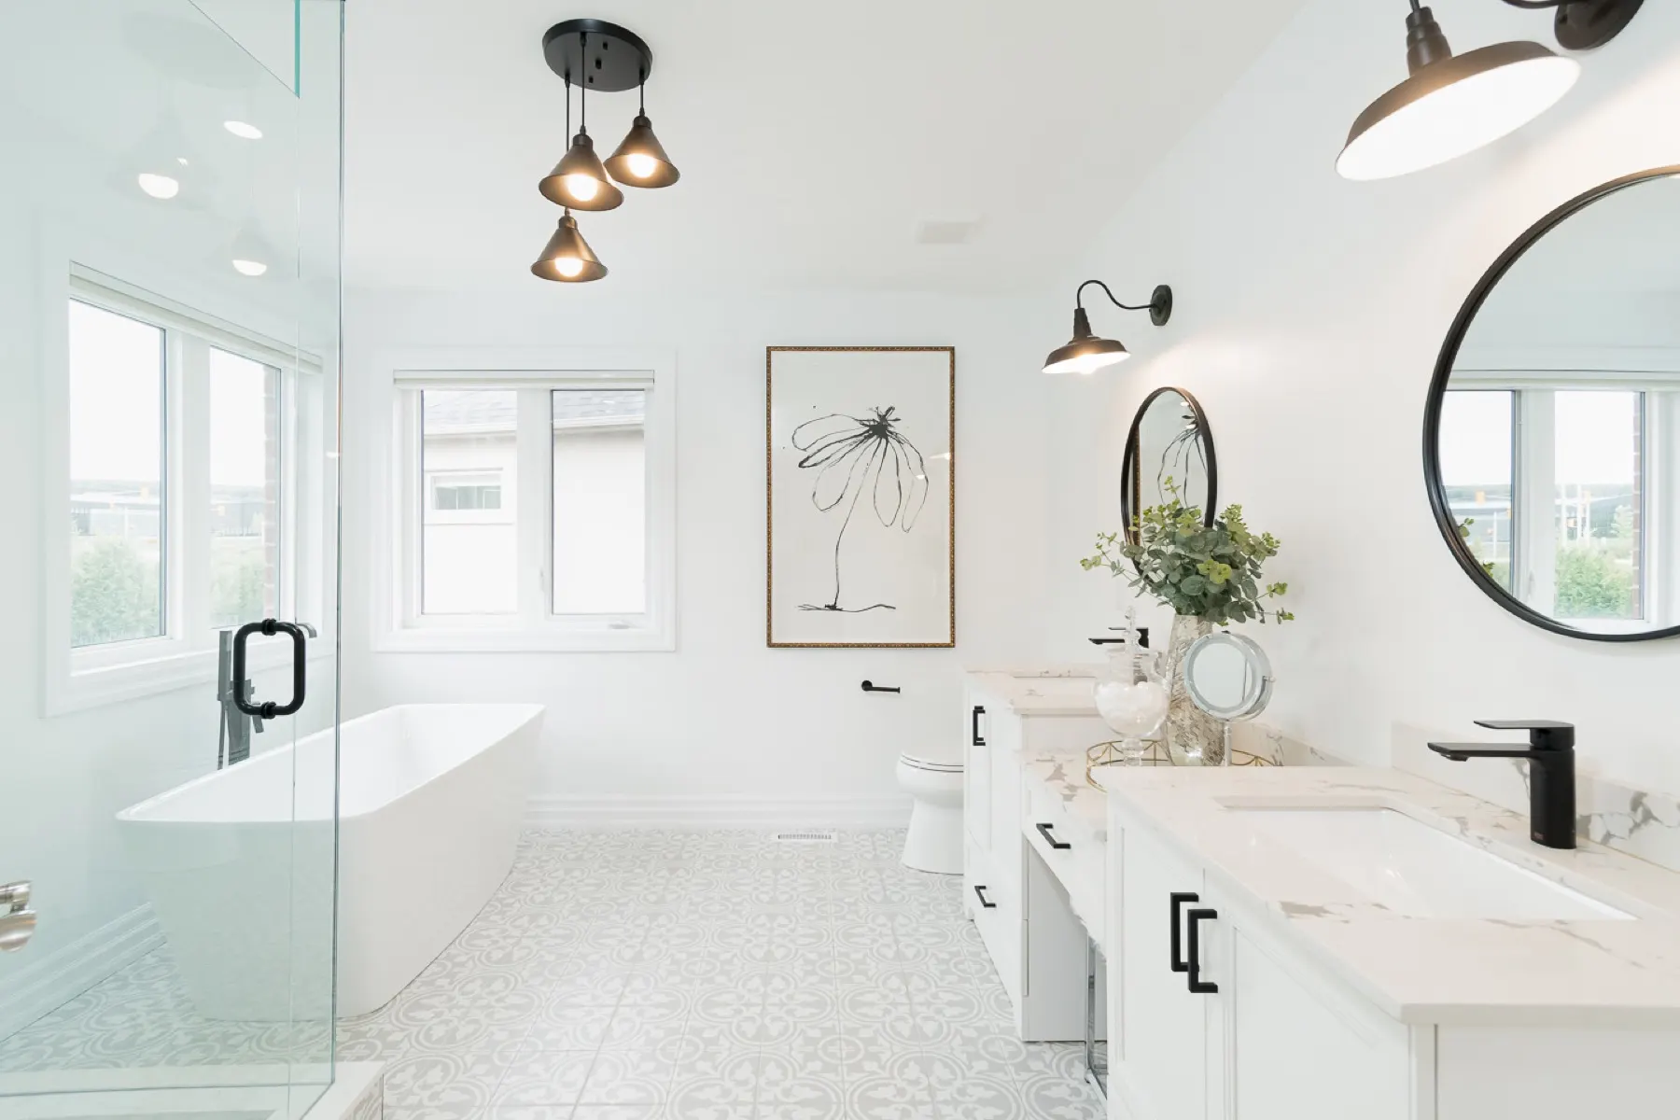
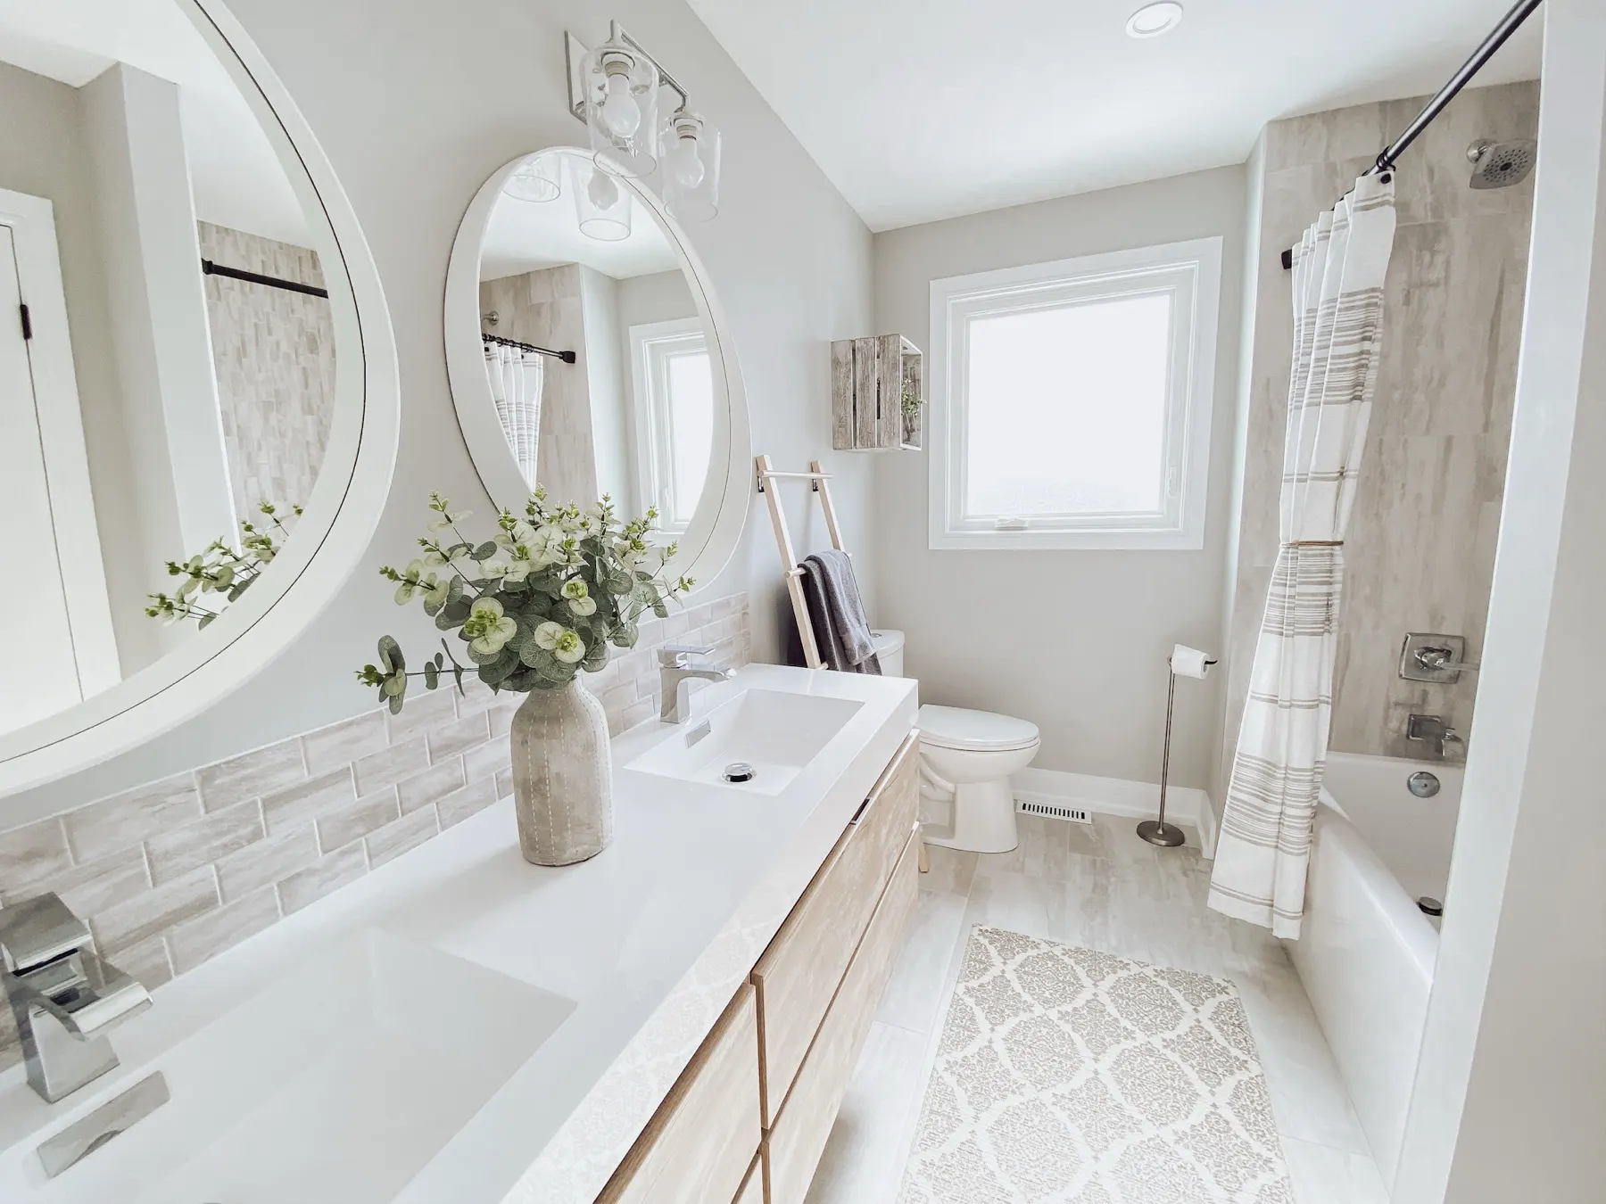
Curbless showers, freestanding tubs, heated floors and tile work you will want to touch.
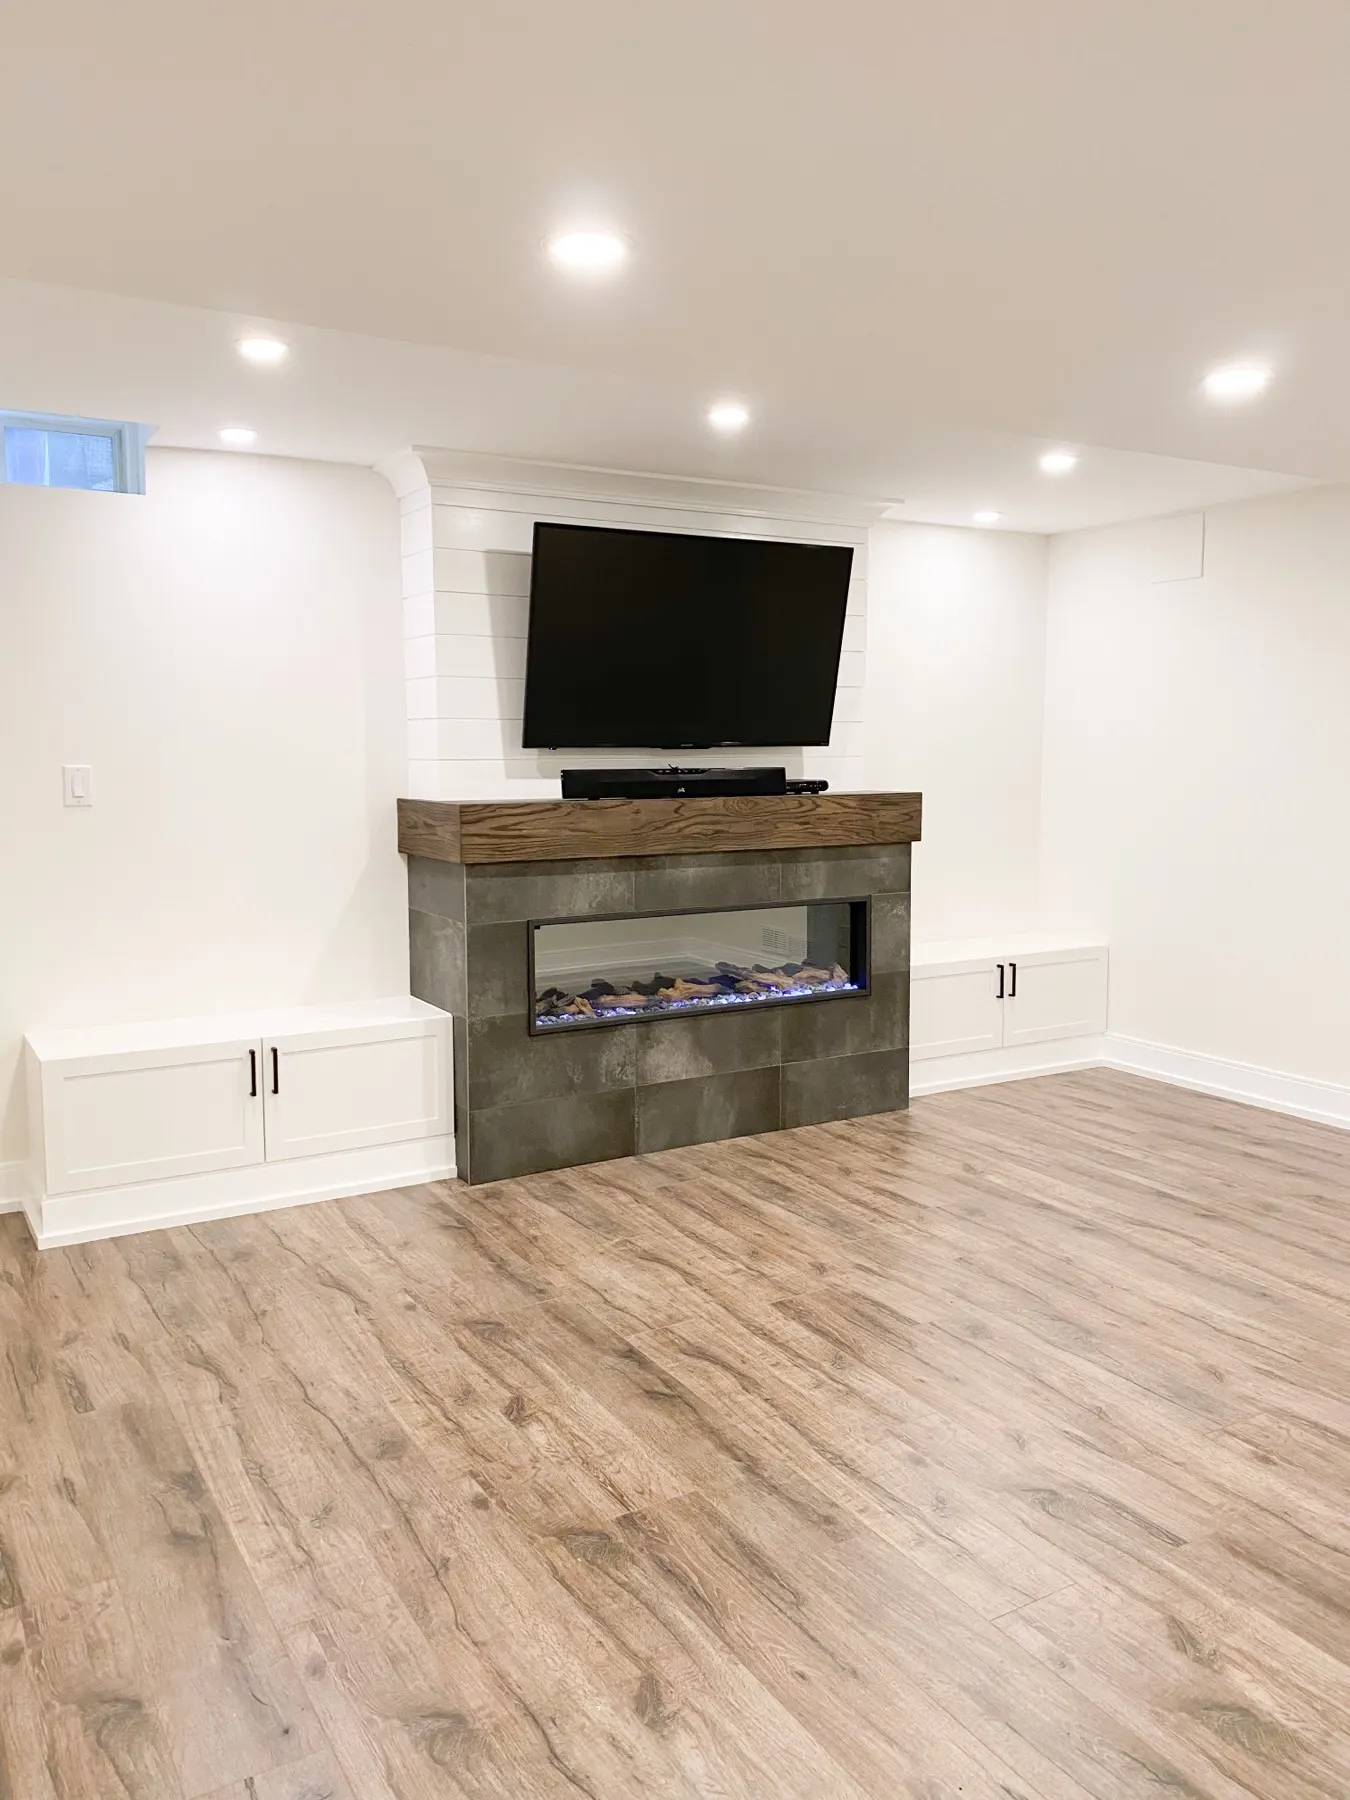
Home gyms, bars, guest suites and laundry rooms that feel like part of the house, not under it.
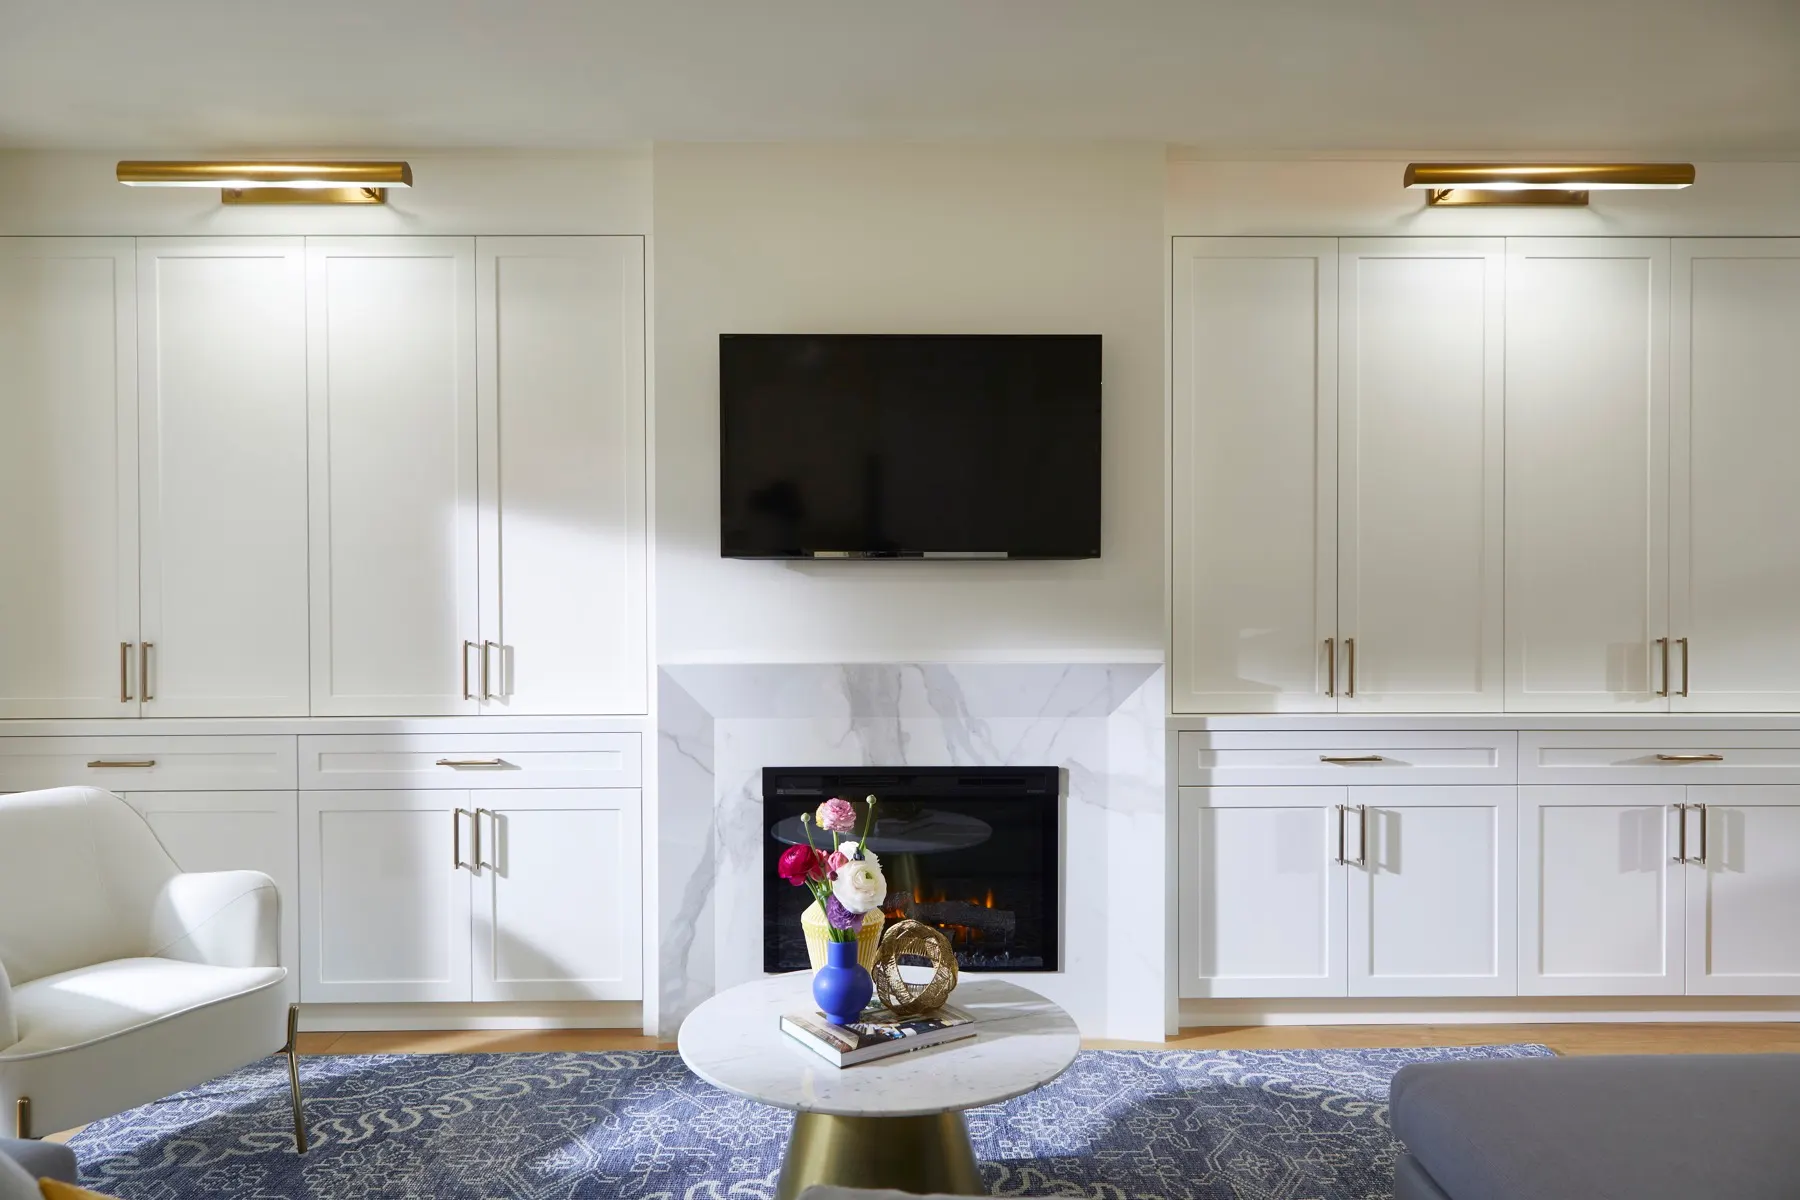
Open-plan reworks, fireplaces, feature walls, built-ins and full-floor remodels.
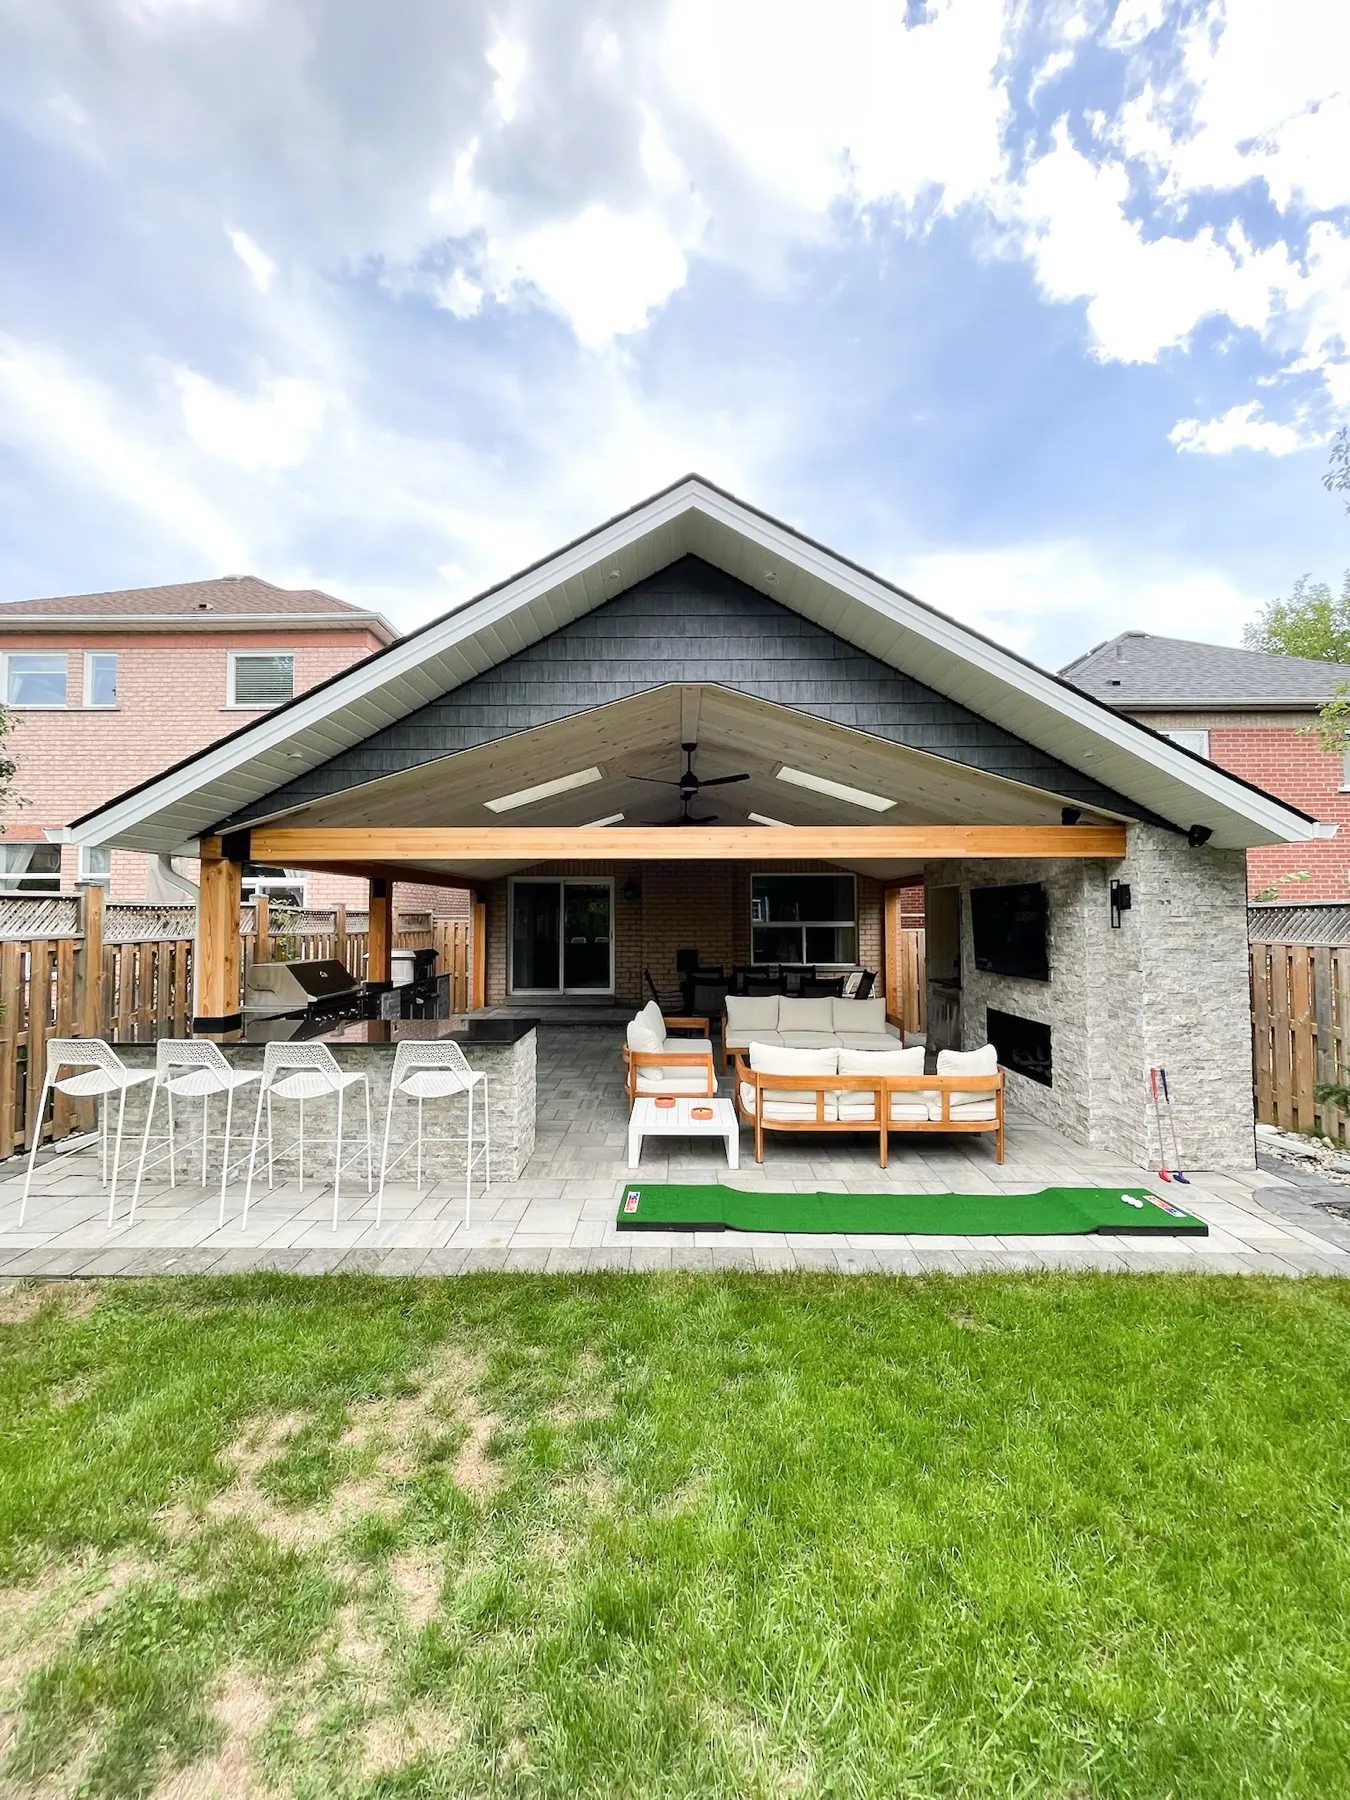
Covered patios, decks, outdoor kitchens, fire features and privacy screens built for Ontario weather.
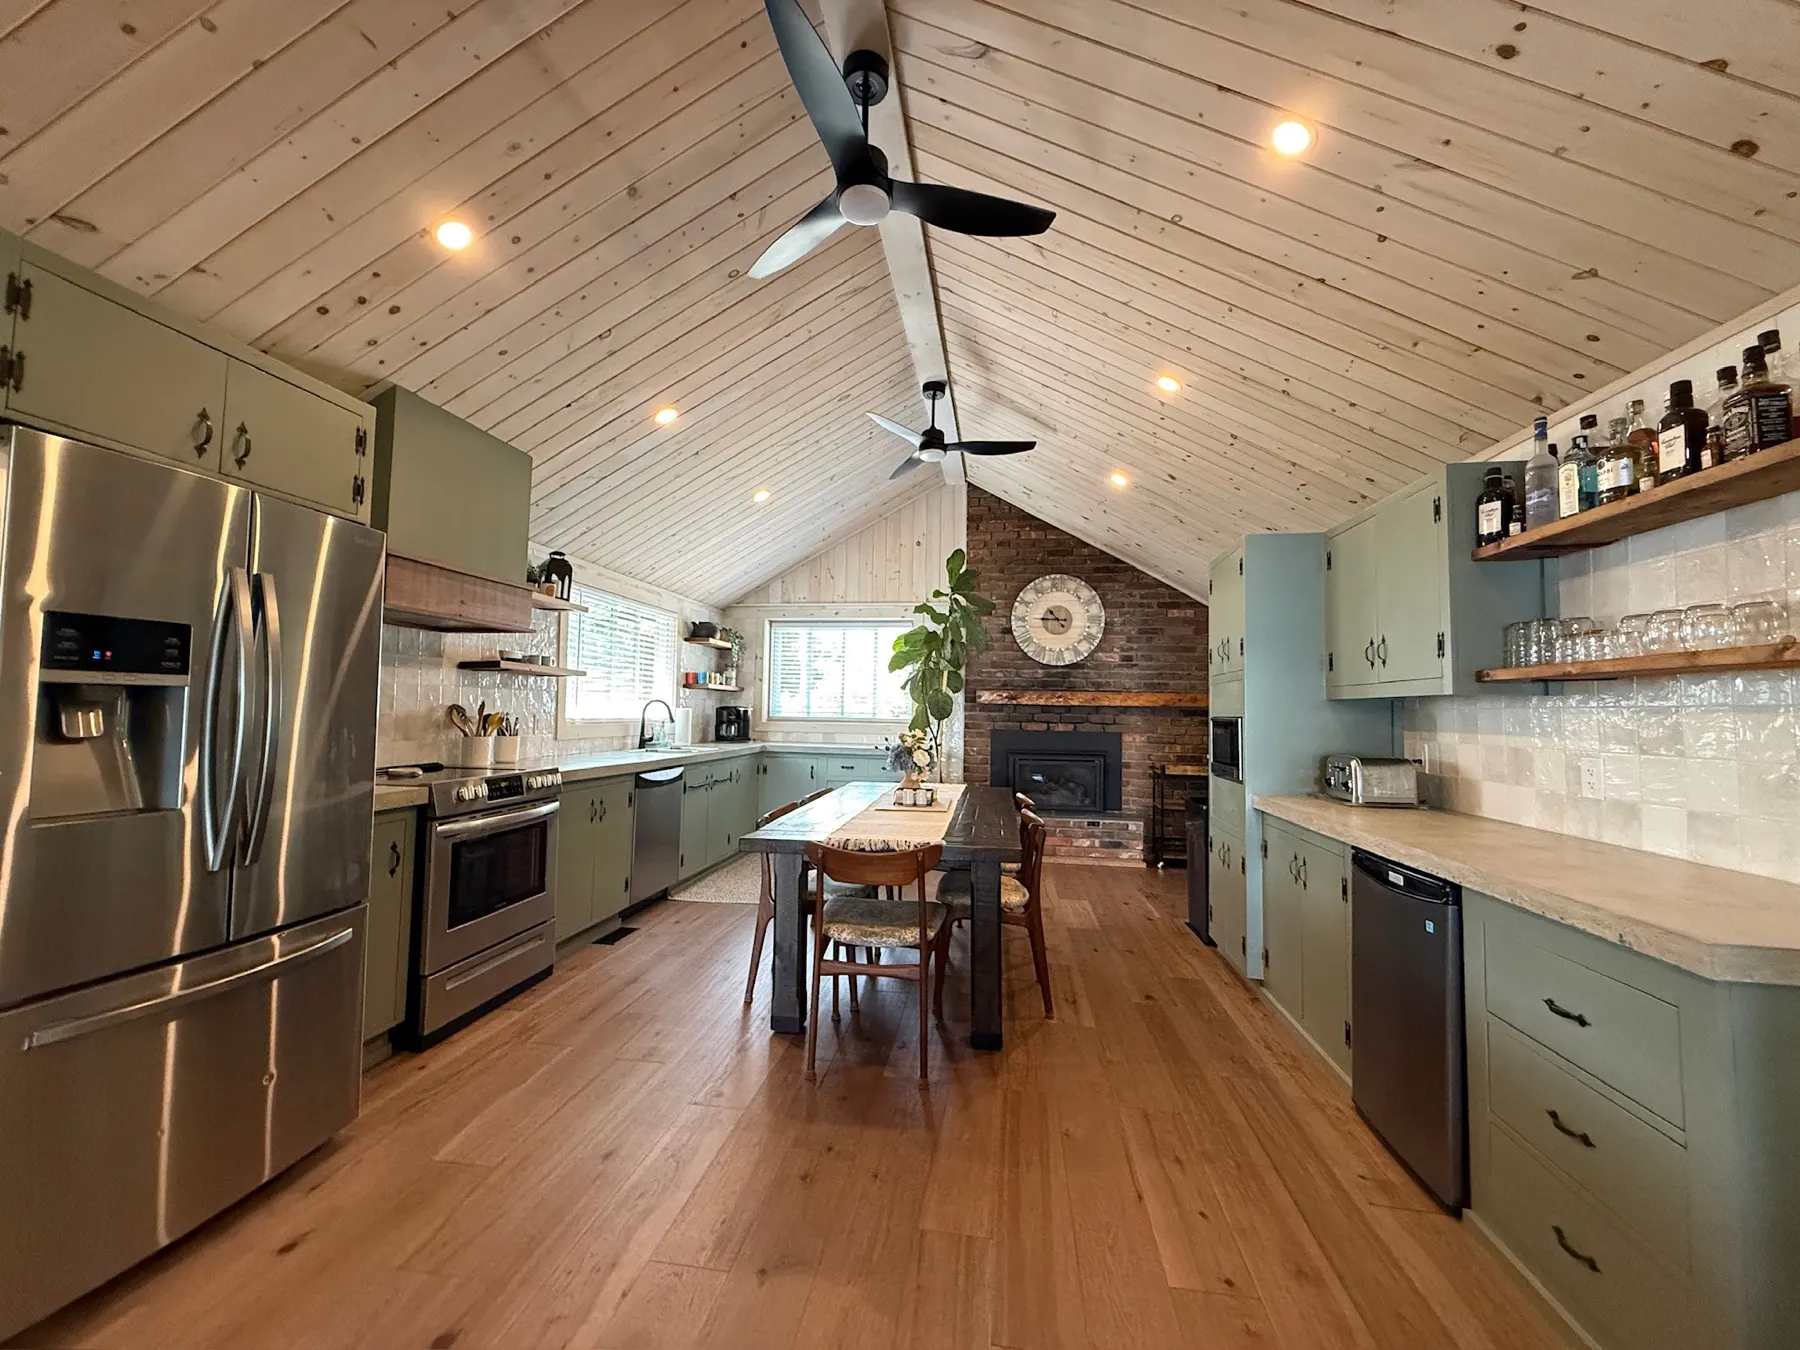
Additions, bump-outs, second storeys and whole-home renovations, with the structural work, engineering and permits managed end to end.
Every project fits one of three levels. Pick the one closest to what you want, and we'll confirm it on your estimate call.
The room you show people or host in, or the addition that changes how the whole house lives. Everything in Full Renovation, plus a design partner who helps you land your style, builds mood boards and creates design drawings of the new space. Includes an additional six months of warranty as things settle, outlined in your quote.
Down to the studs, built to work better. New layout, plumbing and electrical where needed, all new finishes and permits handled.
New look, same layout. Finishes, fixtures, tile, lighting and paint. Walls and plumbing stay where they are.
“Drew, along with his team and subtrades, were punctual, respectful of our home and maintained a very clean worksite from start to finish. The finished kitchen looks and feels truly high-end.”
Most of our residential clients have renovated before, or watched a friend go through it. They know the difference between a kitchen that photographs well and one that still holds up and functions five years on. That is who we build for.
The worries we hear most, and what we do about each one. These come with Refresh, Full Renovation and Signature alike.
“I don't know what I'm paying for.”
Your firm quote comes with a written scope of work, room by room: what is included, what you supply, and a rough schedule by week. One price for the whole scope, agreed before we start.
“It will run over and I won't know until it's too late.”
Every week you hear what is done, what is next and what is still needed, including the decisions we need from you. One person to call in between.
“Living through a renovation is miserable.”
Floor protection, sealed dust barriers, and a clean-up at the end of every day. The rooms we are not touching stay livable.
“Trades won't show up or talk to each other.”
Our own vetted electricians, plumbers and specialty trades, on one schedule, with one person accountable for all of it.
“Permits are a mystery.”
If the work needs a permit we say so up front, then pull it or guide you through it. Inspections get booked and closed out, and you get copies.
“Deficiencies never get fixed.”
We walk the finished job with you and fix what is not right before we call it done. After that, the workmanship warranty defined in your quote.
“The project stayed on schedule, and the timelines they provided were well managed. Most importantly, the finished result turned out just perfect and is exactly what we envisioned for our backyard Oasis.”
Six steps from your first message to the final walkthrough. You will always know what happens next.
Start on the contact page. Send your overall goal, your needs and wants, three to six photos and a short video of the space. That is the discovery package, and it is what lets us price your project without guessing. The prep guide on the form shows you exactly what to send.
Start on the contact pageBased on what you send, we call you with a realistic price range for your project. The estimate comes from Drew, who has seen and quoted projects of every size, from a powder room to a full main floor. No site visit is required yet. You get a number you can plan around before anyone comes to your door.
An in-home consult with our project manager, usually a two-hour site visit, $500 plus HST, paid at booking. We review the space with you, take photos, video and measurements, check the structure, plumbing and electrical, and flag any changes we foresee from the floor plan before they turn into surprises. Everyone making the decision should be there.
Within 7 to 10 business days of the in-home consult you receive a firm quote and a written scope of work: room by room, what is included, what you supply, and a rough schedule by week. You have 30 days to approve it. Sign within 30 days and the $500 consult is credited back on your first payment. If you don't sign, the written scope is yours to keep. When you do, a non-refundable 25% deposit is due at signing and holds your start date, and another 25% is due on the day we start.
Signature projects work with our design partner on mood boards and design drawings. Permits are pulled, trades are booked and materials are ordered before the first wall comes down, so the build starts on a date you can count on.
Daily clean sites, weekly updates, a deficiency walk, and the warranty defined in your quote. One crew and one point of contact from the first day to the final wipe-down.
“Drew provided detailed plans and a full estimate and totally delivered, on budget and on time.”
Shaker and slab cabinetry, quartz and marble islands, pot fillers, open shelving and lighting plans that make the room work at 7am and 7pm.
Frameless glass, marble-look porcelain, freestanding tubs, black and brass fixtures and built-in storage.
Home gyms, wet bars, media walls, laundry rooms with butcher-block counters and guest suites with full bathrooms.
Open-plan reworks, fireplace and media walls, herringbone feature panels, built-ins and staircases. Includes work featured on HGTV's Love It or List It.
Covered patios with fireplaces and TVs, ipe decks and gates, fire tables, outdoor kitchens, privacy screens and second-storey decks.
A dated Haliburton lakefront cottage renovated top to bottom to work as a short-term rental: a custom pine kitchen, new bathrooms and a bunk room, a finished lower level, a custom deck and an upgraded waterfront.
Most residential projects start around $10,000. Below that, a specialty trade or handyman is usually the better fit, and we're happy to point you to one.
Everything depends on size and scope, but these are typical times on site. A main bathroom or ensuite: 3 to 4 weeks for a Refresh, 6 to 8 weeks for a Full Renovation, 7 to 10 weeks for Signature. A kitchen or main floor: 3 to 5 weeks, 8 to 12 weeks, and 12 to 16 weeks or more. A basement: 3 to 4 weeks, 10 to 15 weeks, and 12 to 16 weeks or more. Your quote comes with a rough schedule by week rather than a day-by-day promise, because trade and material dates move. Every week you hear what is done, what is next and what is still needed.
It depends on the project and our schedule. The start can be as soon as a couple of weeks after you sign, or a couple of months out. Your firm quote gives the start date, set once permits, trades and materials are lined up, and your deposit holds it.
A non-refundable 25% deposit is due when you sign your quote and scope of work, and it holds your start date. Another 25% is due on the day we start, and the rest is billed in stages set out in your quote, so you know what is due and when. The $500 in-home consult is credited to your first payment when you sign within 30 days of receiving your quote.
We change the scope, not the quality. The three levels exist for this: we can move to the level below, keep the needs and trim the wants, or, where the project suits it, build in phases and start with the first one. The price for a given scope stays the same.
Yes. Send us your needs, wants, photos and a video, and we'll call you with a free estimate: a realistic price range for your project from Drew, who has seen and quoted projects of every size. A firm quote needs an in-home consult, usually a two-hour site visit ($500 plus HST), credited in full to your first payment when you sign within 30 days of receiving your quote. If you don't sign, you keep the written scope for future planning.
A firm quote takes about two hours on site, then 7 to 10 business days of work pricing your project properly. The $500 is credited in full when you sign, so for clients who build with us it costs nothing.
That depends on the room. We plan the work so the rest of the house stays livable, with dust barriers and a clean-up at the end of every day. If any stretch will take your kitchen or your only bathroom out of use, we tell you before you sign, not halfway through.
Floor protection, sealed dust barriers, daily clean-up and a single point of contact who tells you what is happening tomorrow. We treat the rooms we are not touching like they are someone else's.
It depends on the job. When the work needs a permit we tell you up front, and either pull it or guide you through pulling it as the homeowner. Inspections get scheduled and closed out either way, and you get copies of everything at the end.
Yes. We carry comprehensive General Liability Insurance that covers your project and our in-house team, and every specialty trade contractor on your job, such as electricians, roofers and HVAC technicians, carries their own liability and workers' compensation insurance before they are allowed on site.
Yes. We have vetted architects and designers we work with regularly and can bring one in for your project. If you already have one, we build from their drawings and flag anything that will not work on site before it becomes a change order.
Signature projects include design drawings created with our design partner after you sign. A 2D render is available on Full Renovation projects for an additional fee.
Every project is backed by the workmanship warranty defined in your quote, plus the manufacturer warranties on the products we install. Signature projects carry an additional six months as things settle. If something is not right after we leave, call and we come back.
The three levels explained, how payments work, how much to hold back for surprises, and how to get a number you can trust. We email it to you.
A realistic price range in one call, then a firm quote in 7 to 10 business days if you want one. We respond within 7 business days.
Prefer to talk?
Monday to Friday, 8:00am to 6:00pm
“Communication was clear and consistent, timelines were respected, and the workspace was always left clean and organized at the end of each day.”